
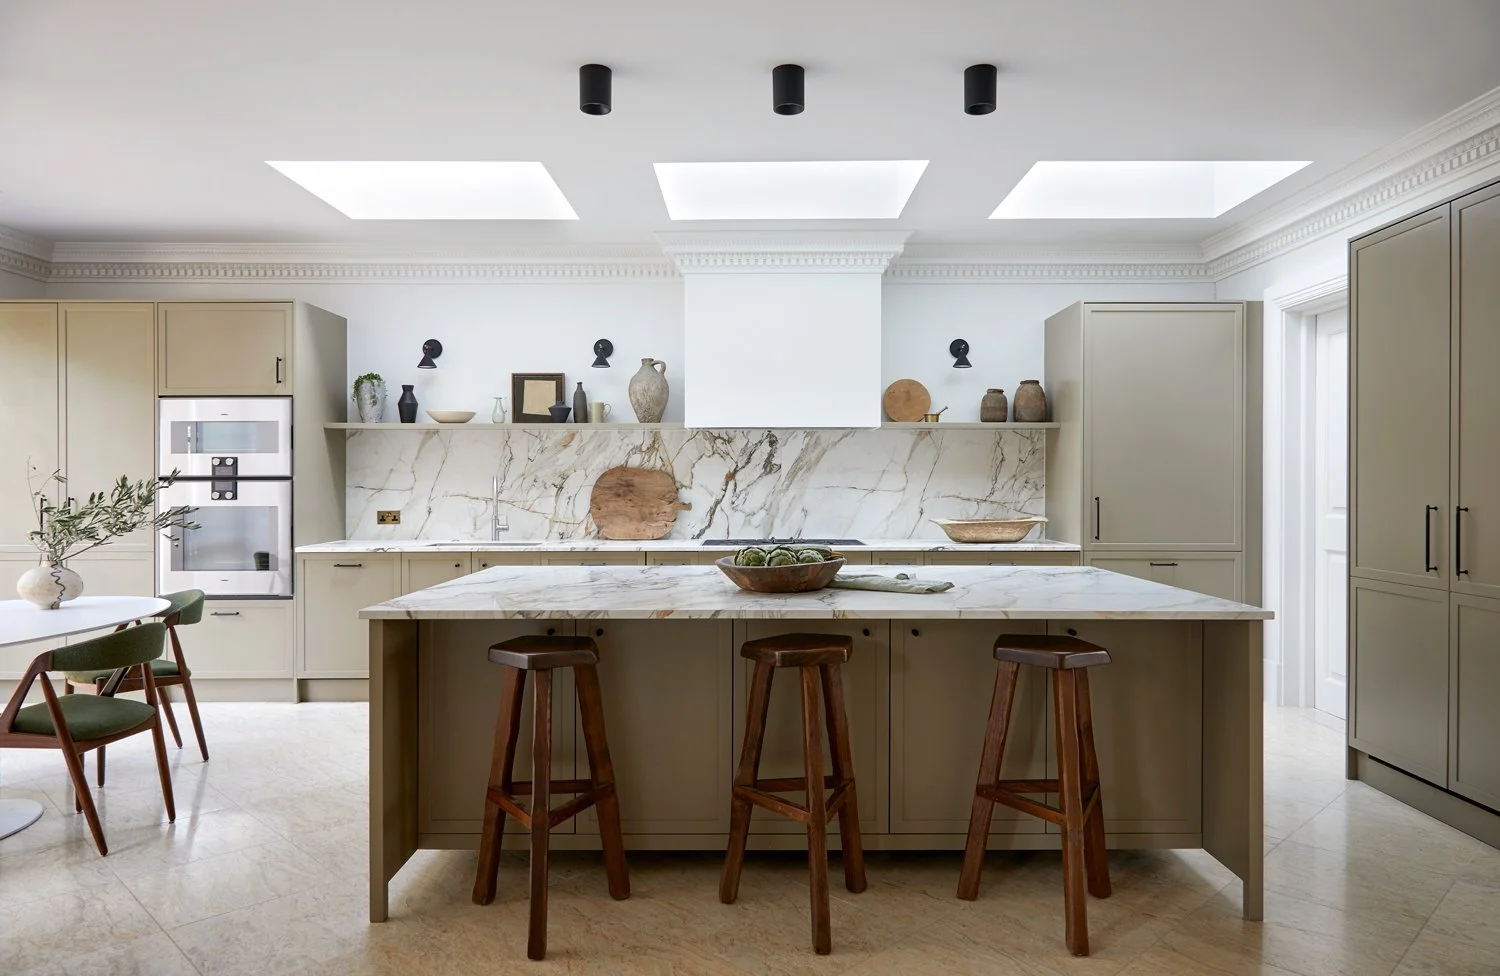
Sheldon Avenue No. 2
RESIDENTIALA traditional Highgate house reimagined as a warmer, calmer family home through interior architecture, vintage sourcing and art curation.
ClientPrivate
StatusCompleted in 2024
CollaboratorsContractor: MH Costa
Photography: Anna Stathaki
Styling: Nina Lilli Holden
Interior Architecture
Interior Design
Vintage Furniture Sourcing & Restoration
Art Curation
ServicesProject type Renovation
Approx. 450 sq.m.
LocationHighgate, London
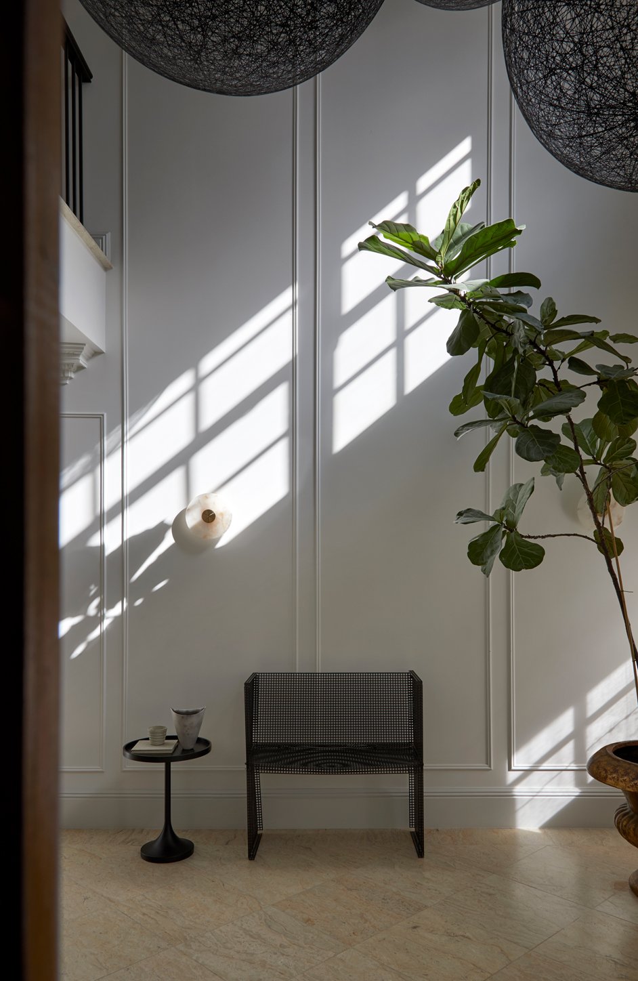
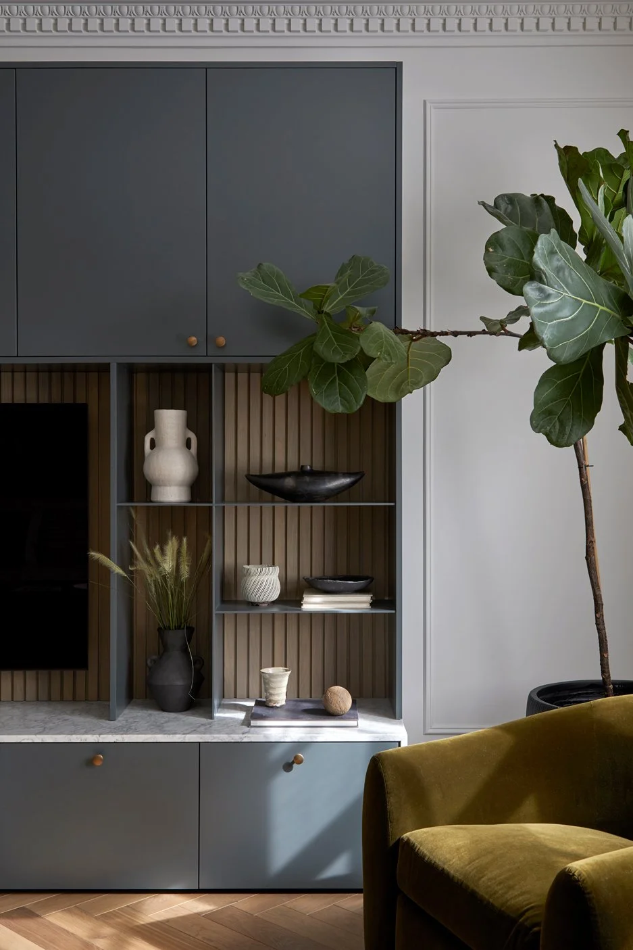
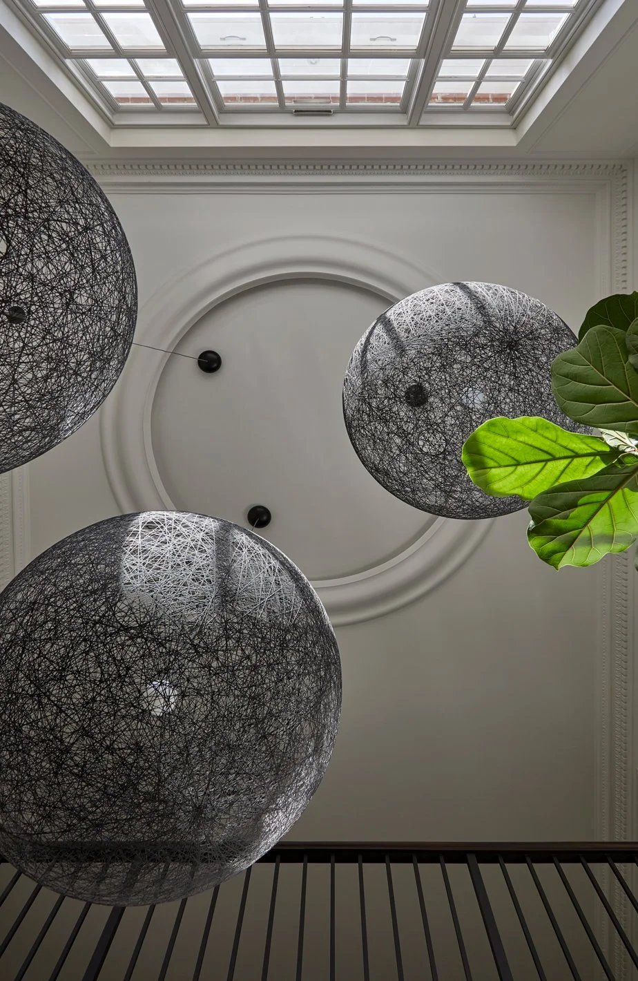
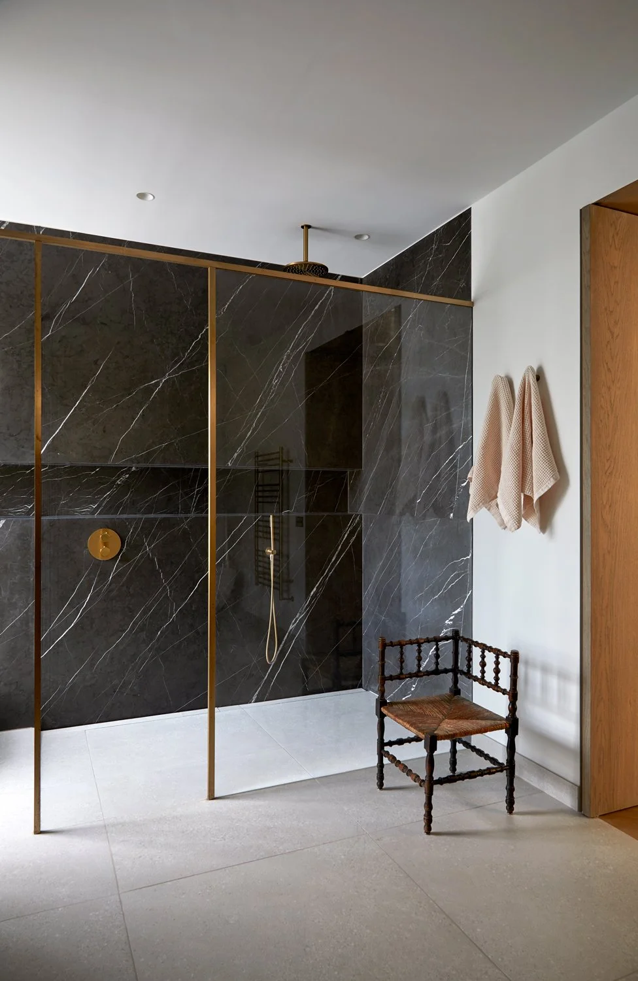
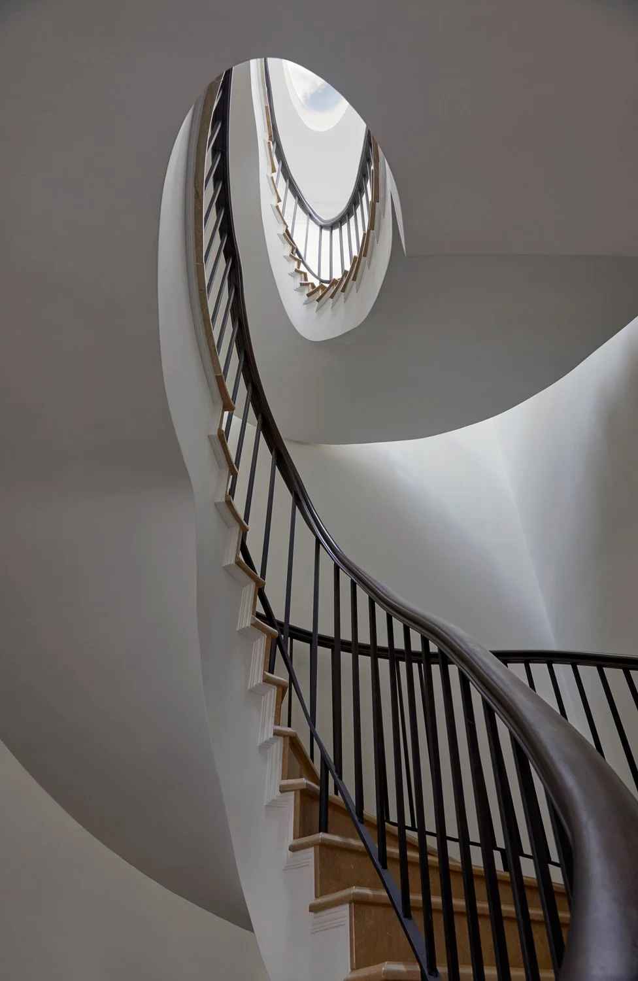
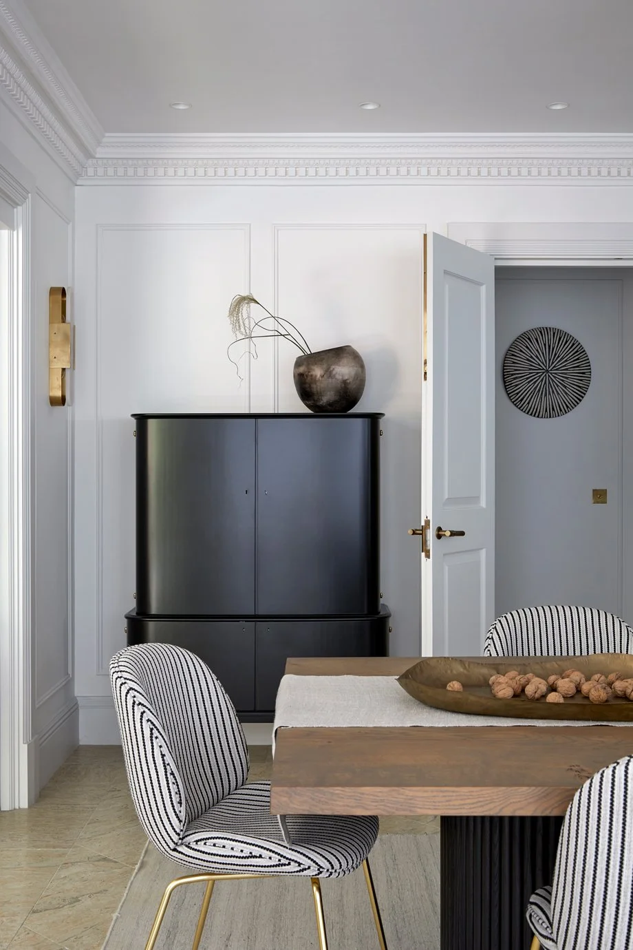
Having outgrown their first home on Sheldon Avenue, our clients were ready for a different way of living. Their previous house had been sleek and contemporary, but this time they were looking for something warmer, more intimate and centred around family life.
The house they chose offered plenty of potential, but its interiors were very traditional, dark and heavy. Low ceilings, dark timber panelling and layered window treatments made the rooms feel smaller than they were, while the layout lacked the openness and ease the family wanted.
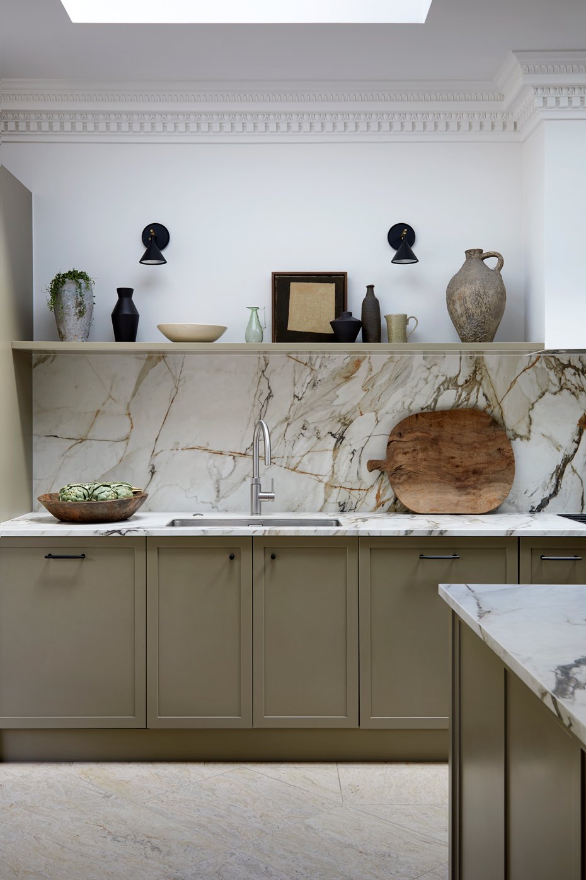
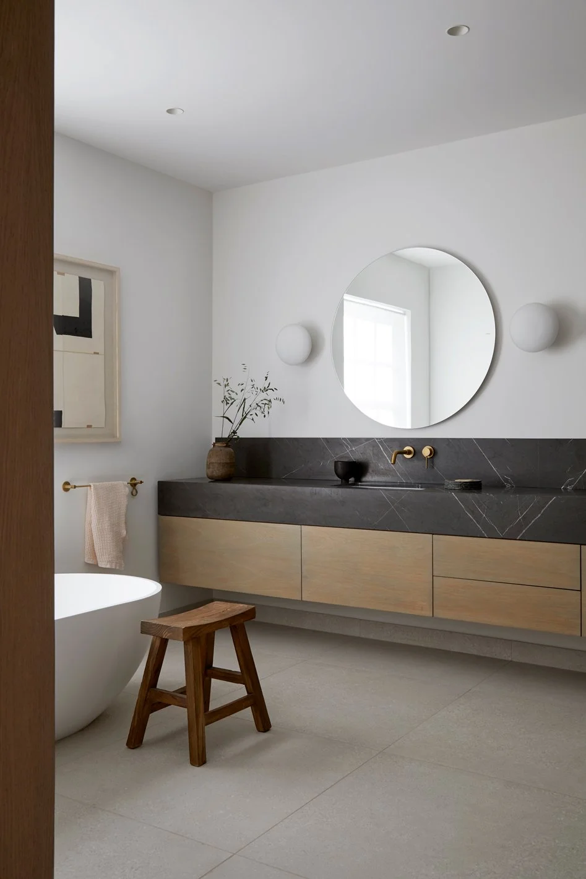
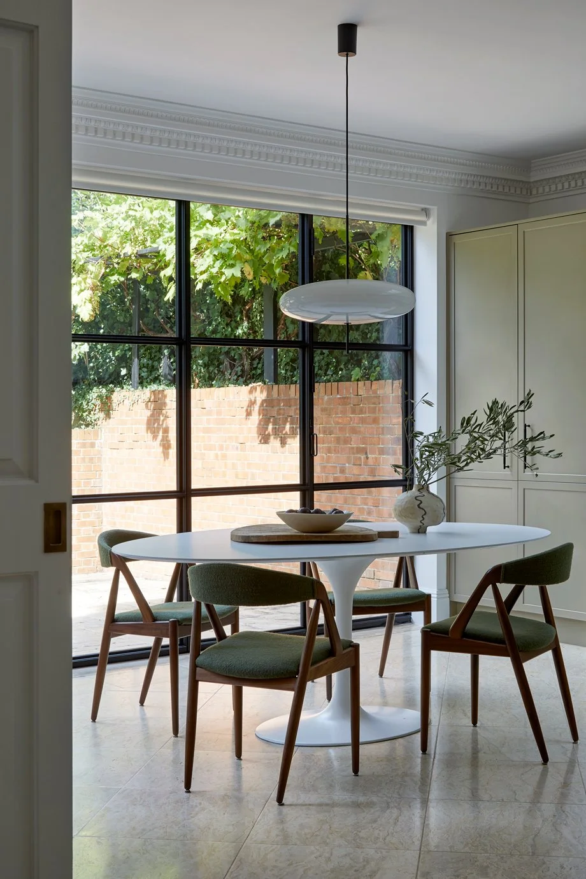
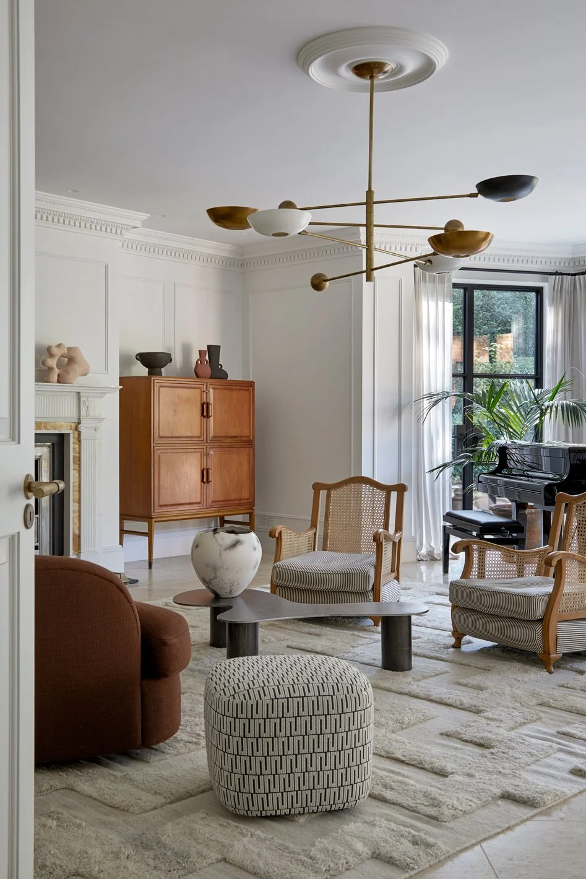
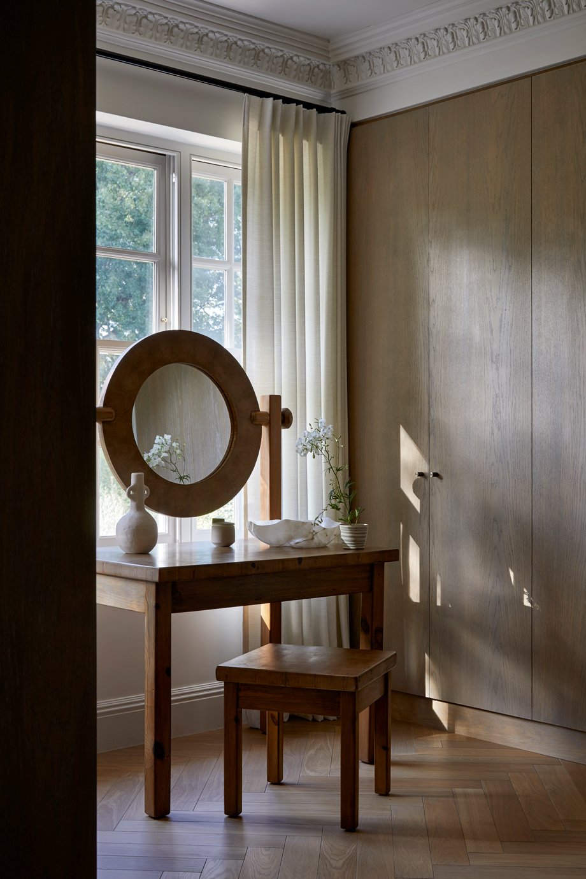
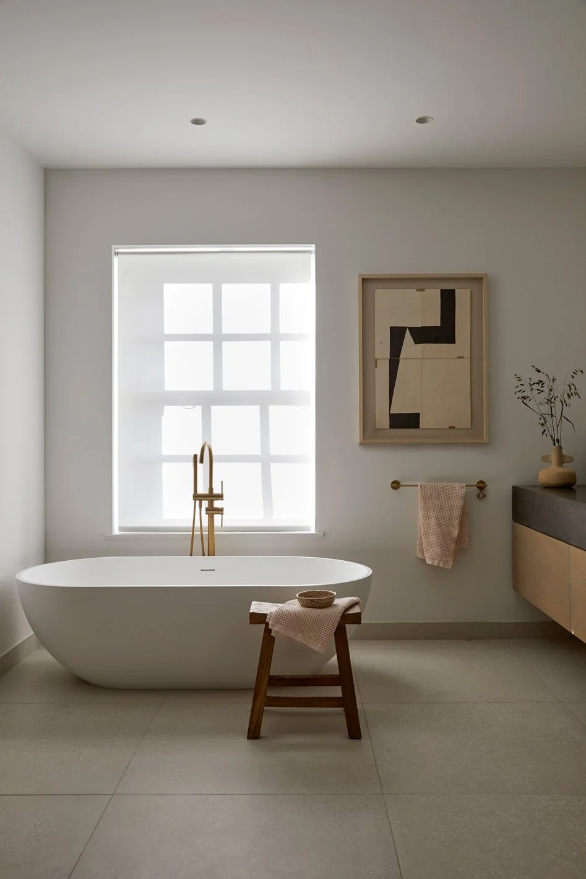
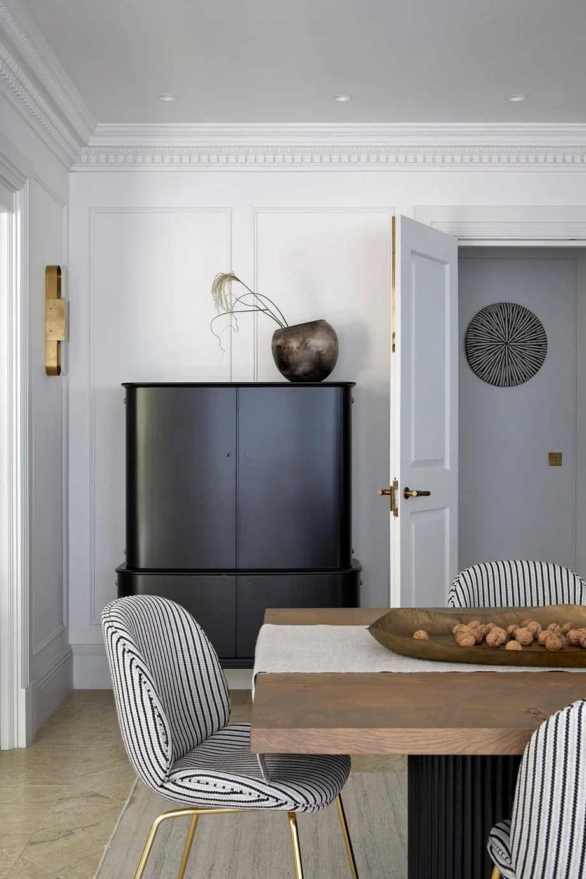
Rather than start again, the design focused on revealing the potential already within the house. Original features were carefully restored and refreshed, layouts were reorganised to improve flow, and a series of subtle interventions were used to transform the perception of space. Dark finishes were removed, natural light was drawn deeper into the plan and carefully considered details helped emphasise height and volume, creating rooms that feel brighter, taller and more generous than before.
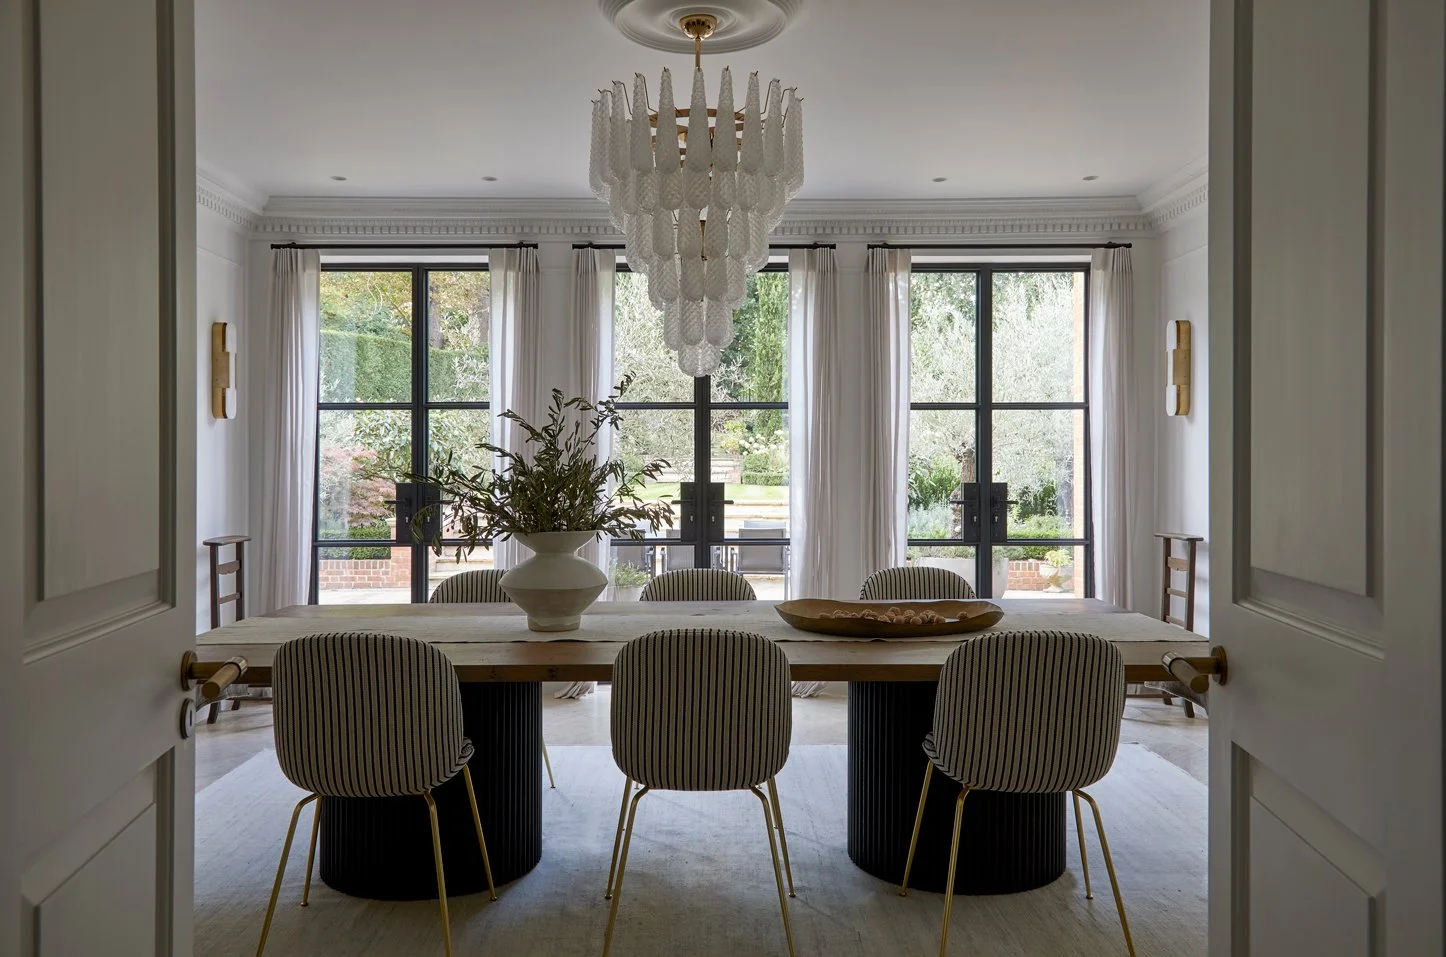
A new open-plan kitchen, dining and living space, flexible in its ability to be closed off, became the heart of the home, supporting both family life and entertaining. This approach extended to the rest of the house, where vintage furniture was carefully sourced, restored and curated, bringing warmth, character and individuality to every room.
The result is a home that feels lighter, calmer and more welcoming. By reimagining rather than replacing, the project demonstrates how thoughtful design can completely transform the experience of a house while preserving the character that makes it unique.
Get in TouchStart a Сonversation
If you’d like to chat through a project, however tentatively, do get in touch.