
ARCHITECTURE + INTERIORS
London · Hamburg
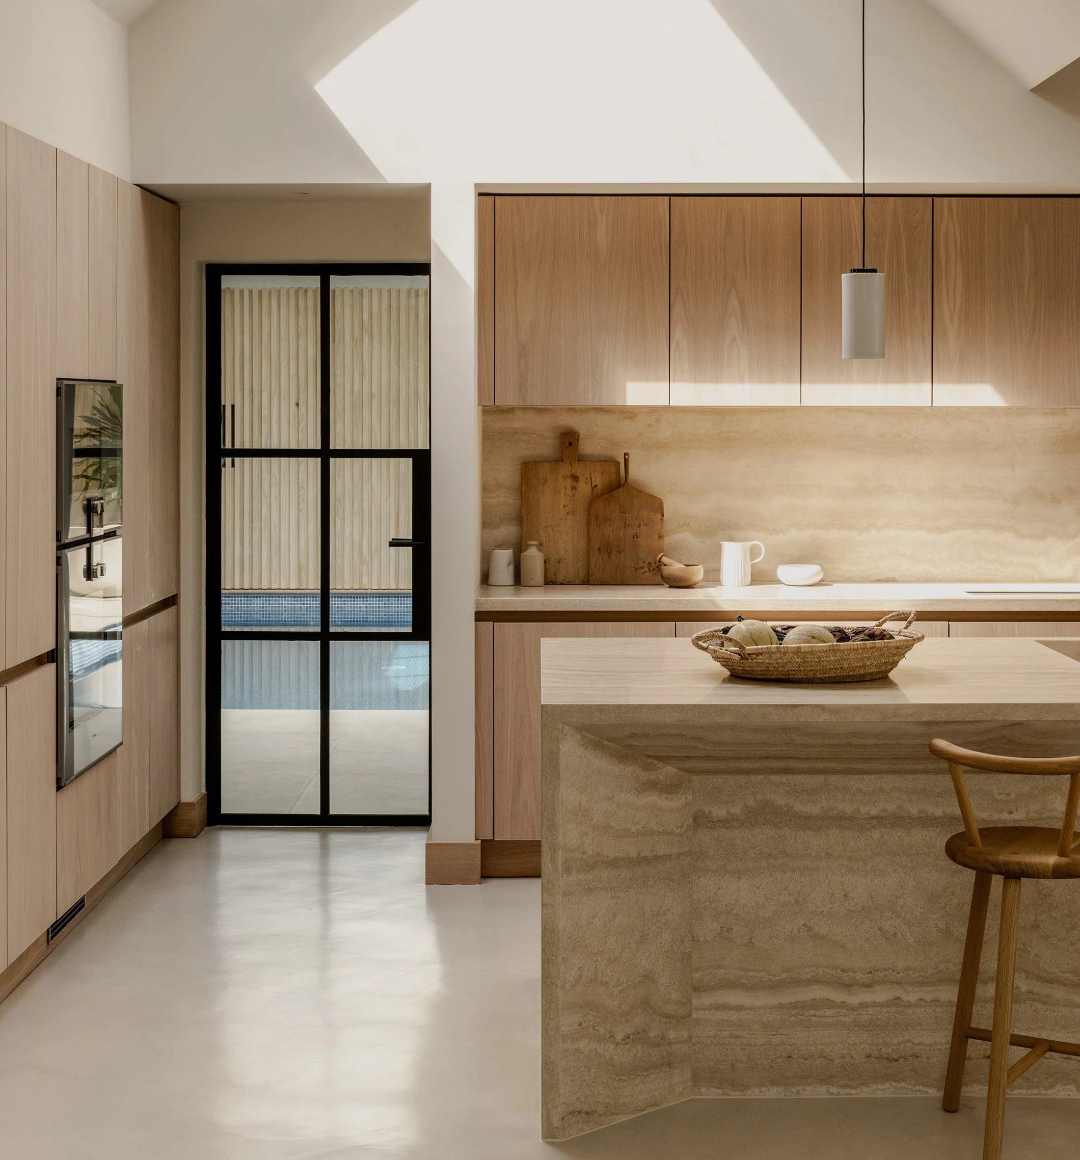

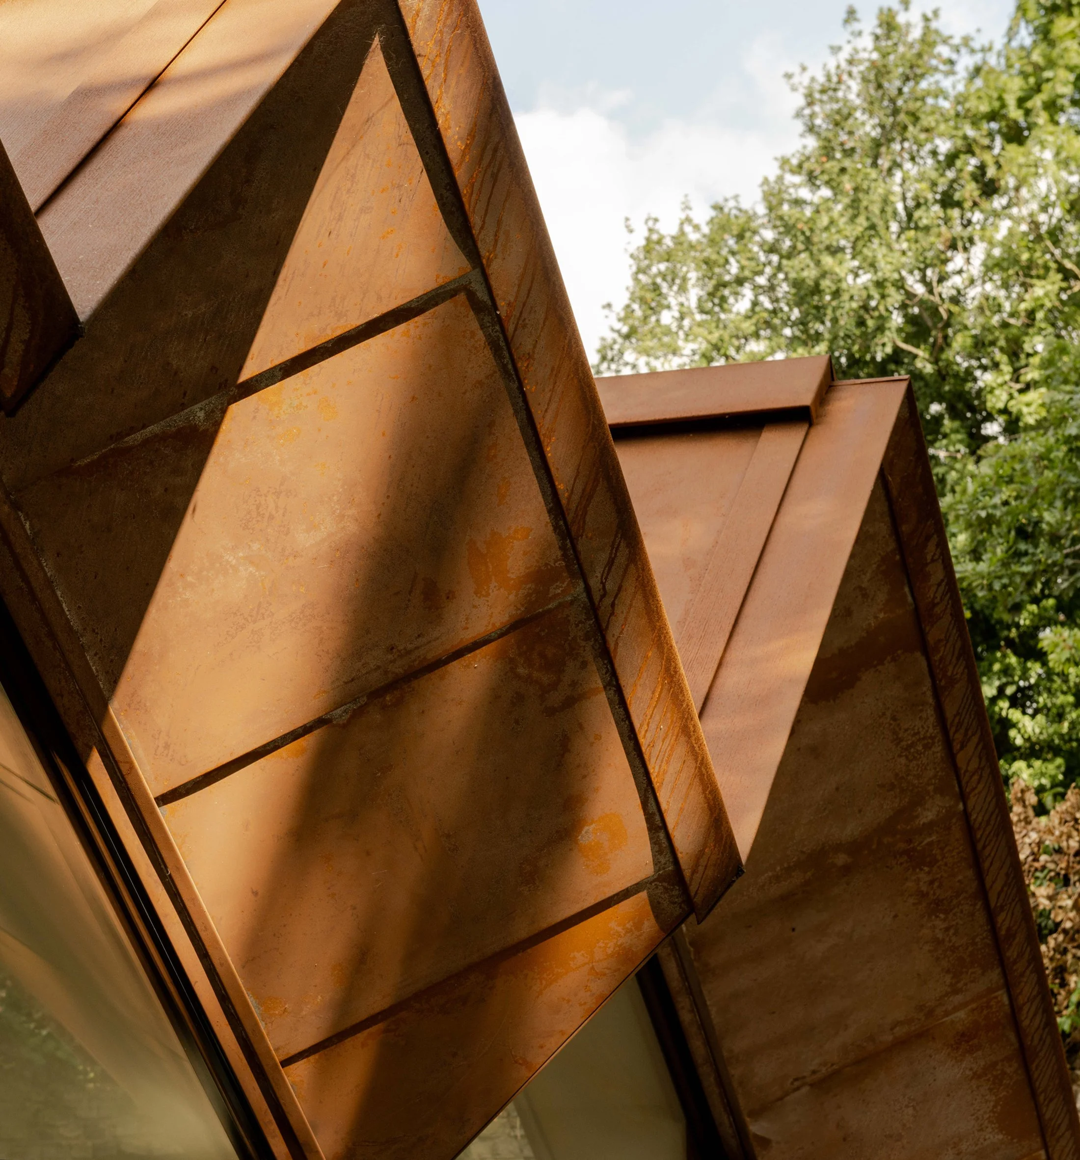
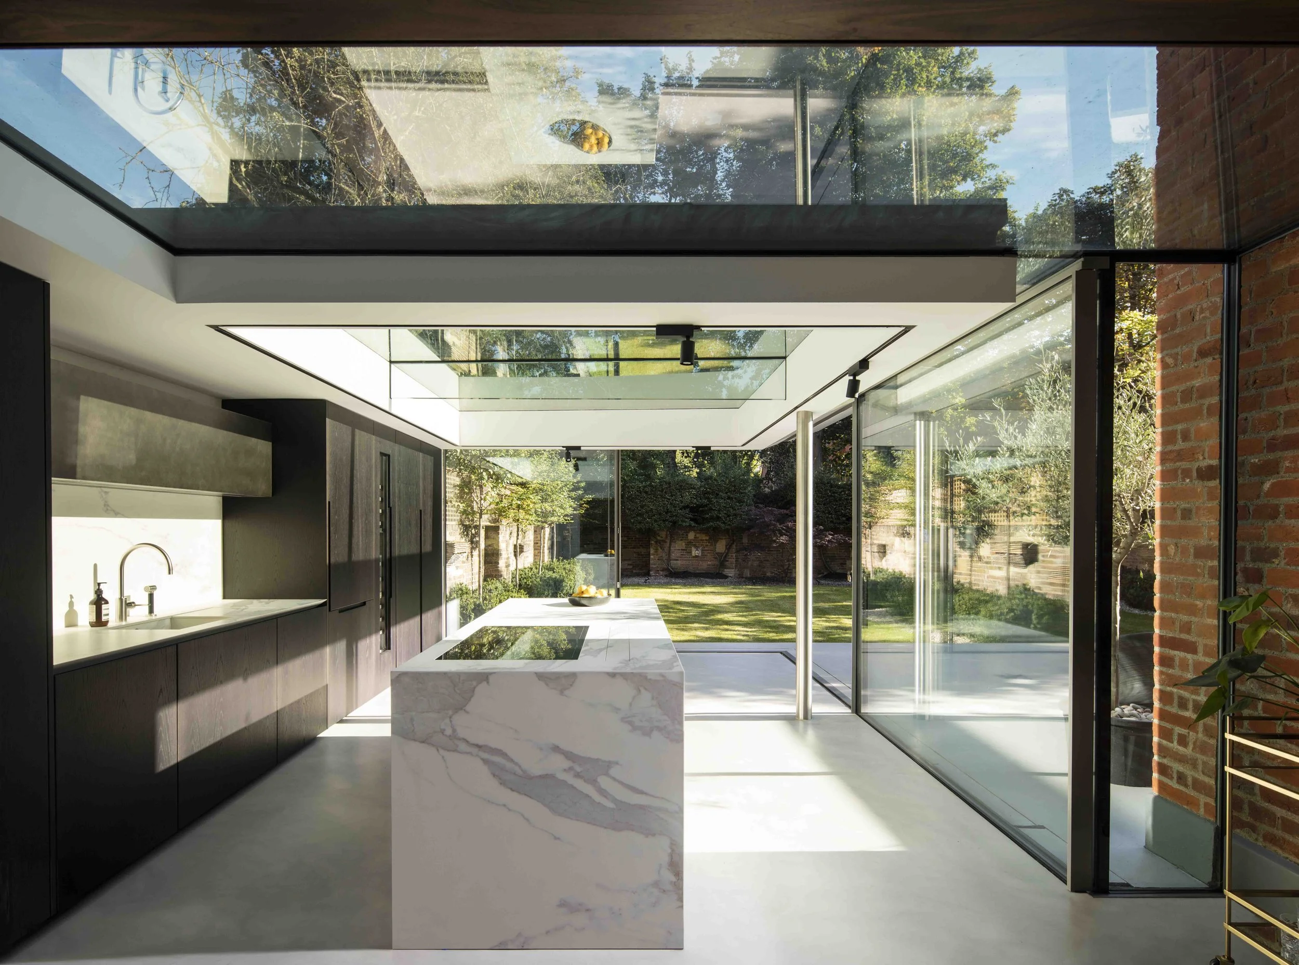
WHO WE AREDesigning and delivering exceptional private homes and hospitality spaces across the UK and Europe.
about usFinkernagel Ross is a bespoke, full service, architecture and interiors studio creating spaces that shape how you live, feel and connect
From our studios in London and Hamburg, our work spans private residential and hospitality projects across the UK and Europe. Over the past 20 years, we have developed an approach that balances calm with intensity, combining atmosphere, character, and strength of detail to create spaces with presence and lasting impact.
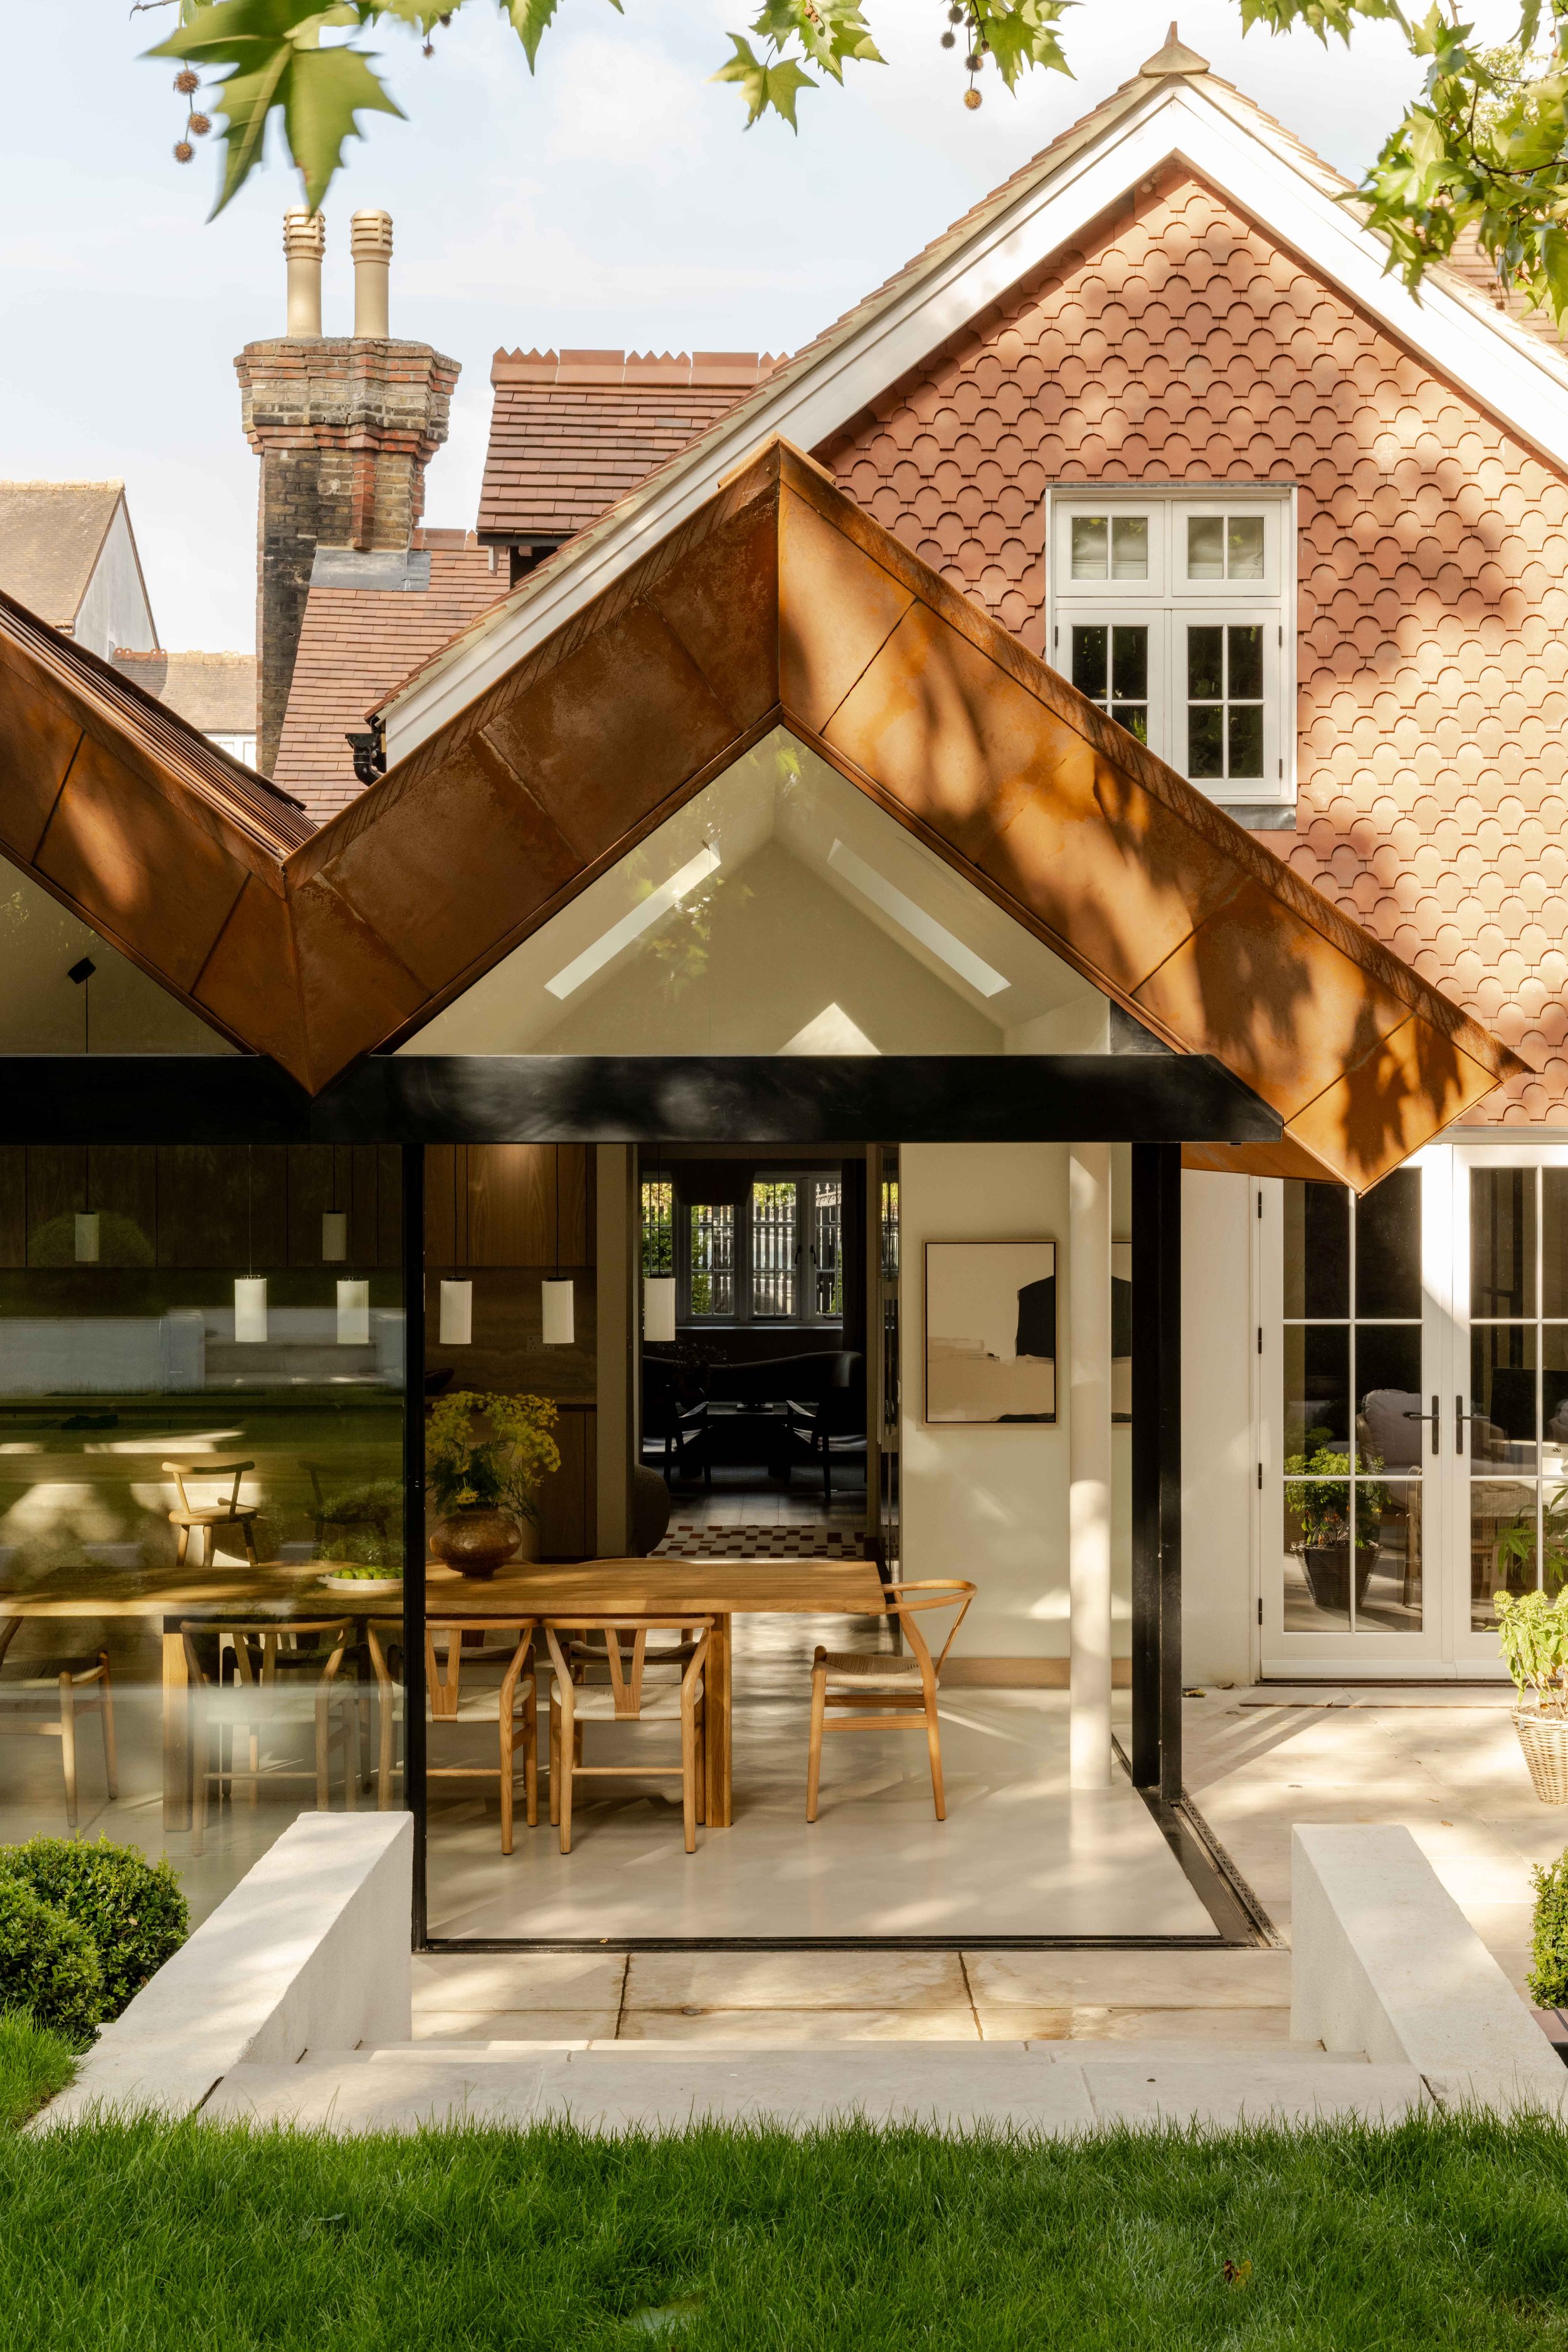
our servicesArchitecture and Interiors, Designed as One
While each service can be appointed independently, they are most powerful when delivered as one continuous process, ensuring coherence, clarity and quality at every scale.
-
From new-build homes and sensitive renovations to listed buildings, conservation areas and hospitality spaces, our architectural work brings together vision, technical clarity and long-term value.
Our approach includes early feasibility, planning strategy, spatial design, statutory consents, sustainability and detailed coordination through each stage of the project.
-
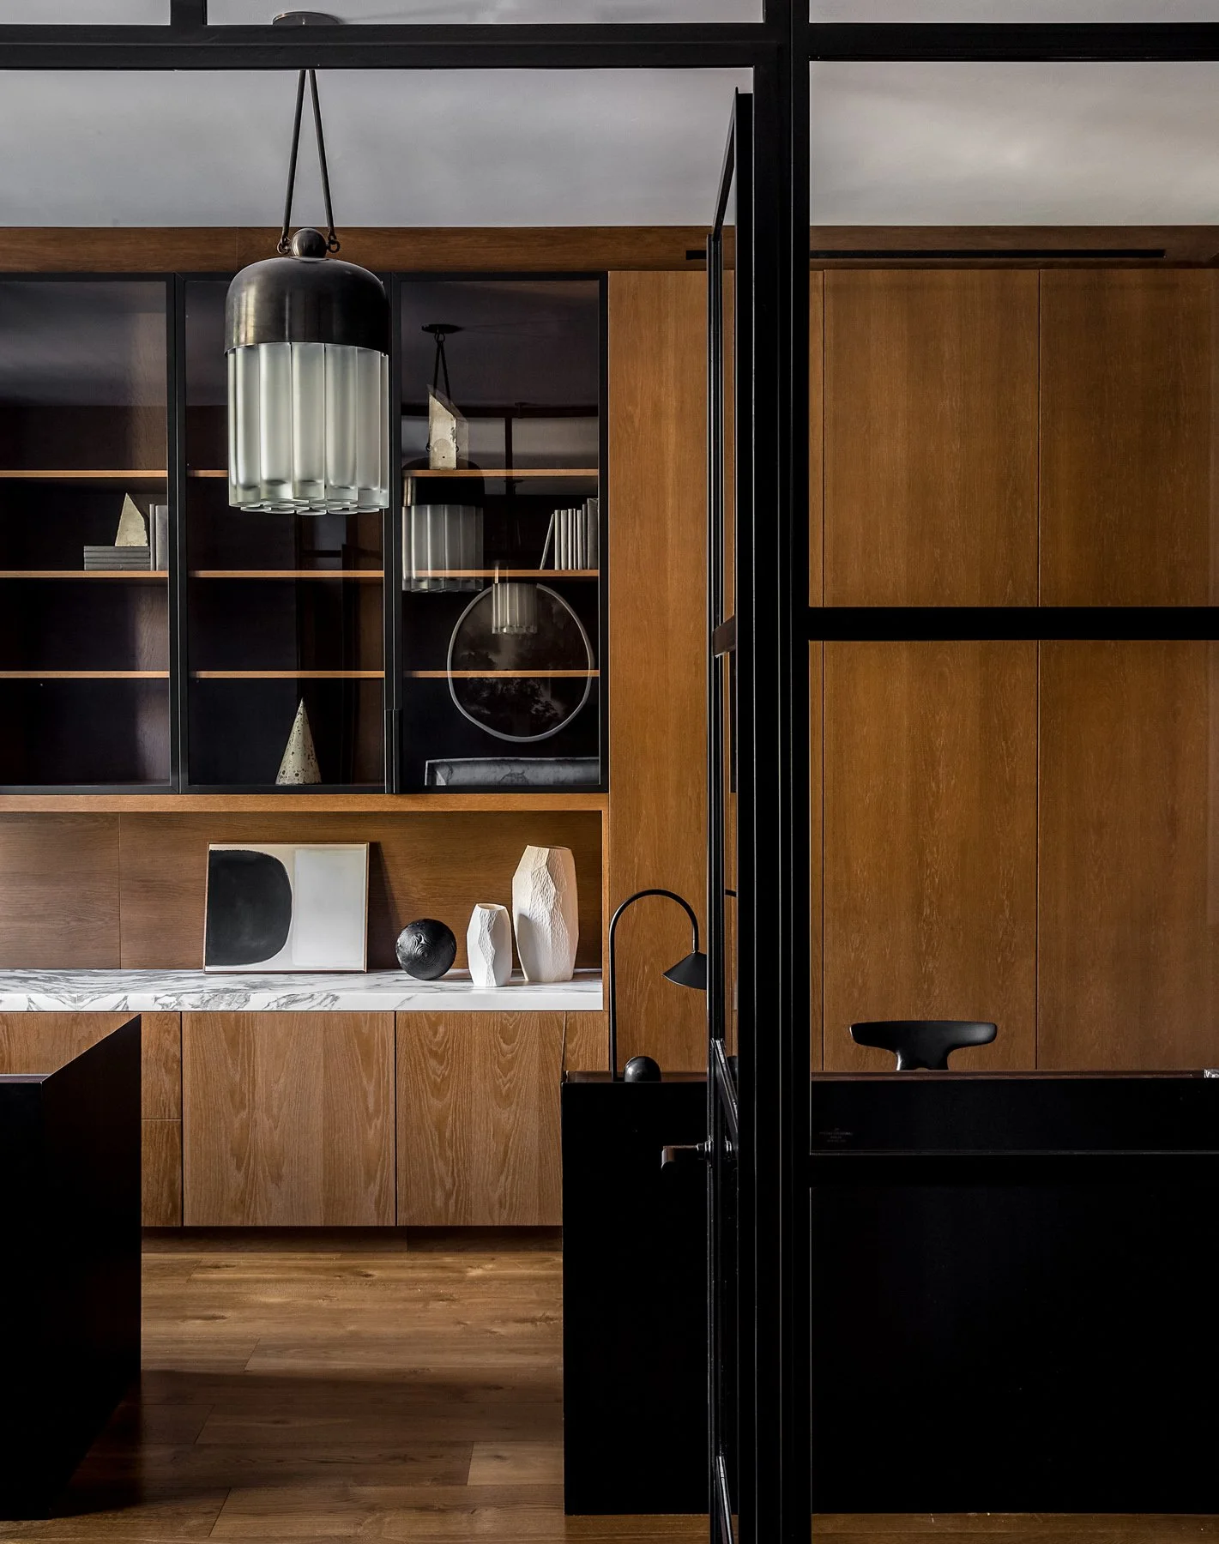
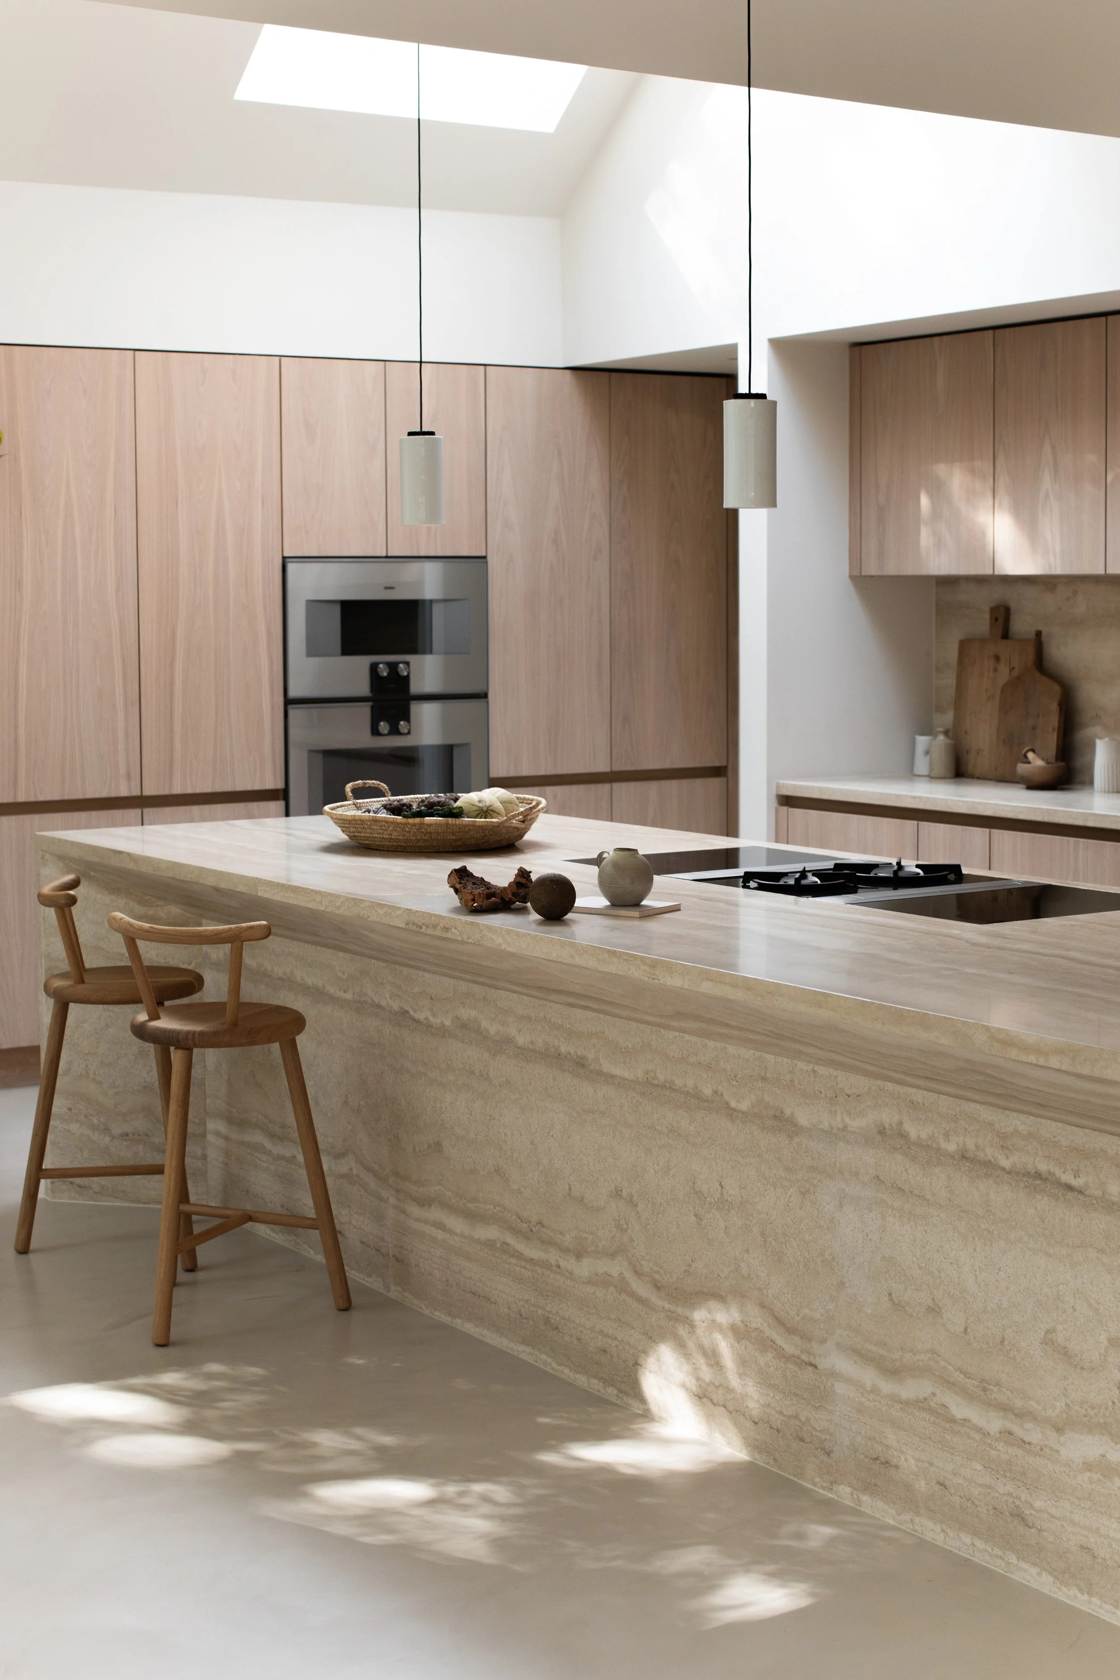
Interior architecture shapes the way a space works, moves and feels. We consider layouts, flow, proportions, thresholds, joinery, lighting, materiality and architectural detail to create spaces that feel resolved from the inside out.
This layer creates the connection between the structure of a building and the experience of living within it.
-
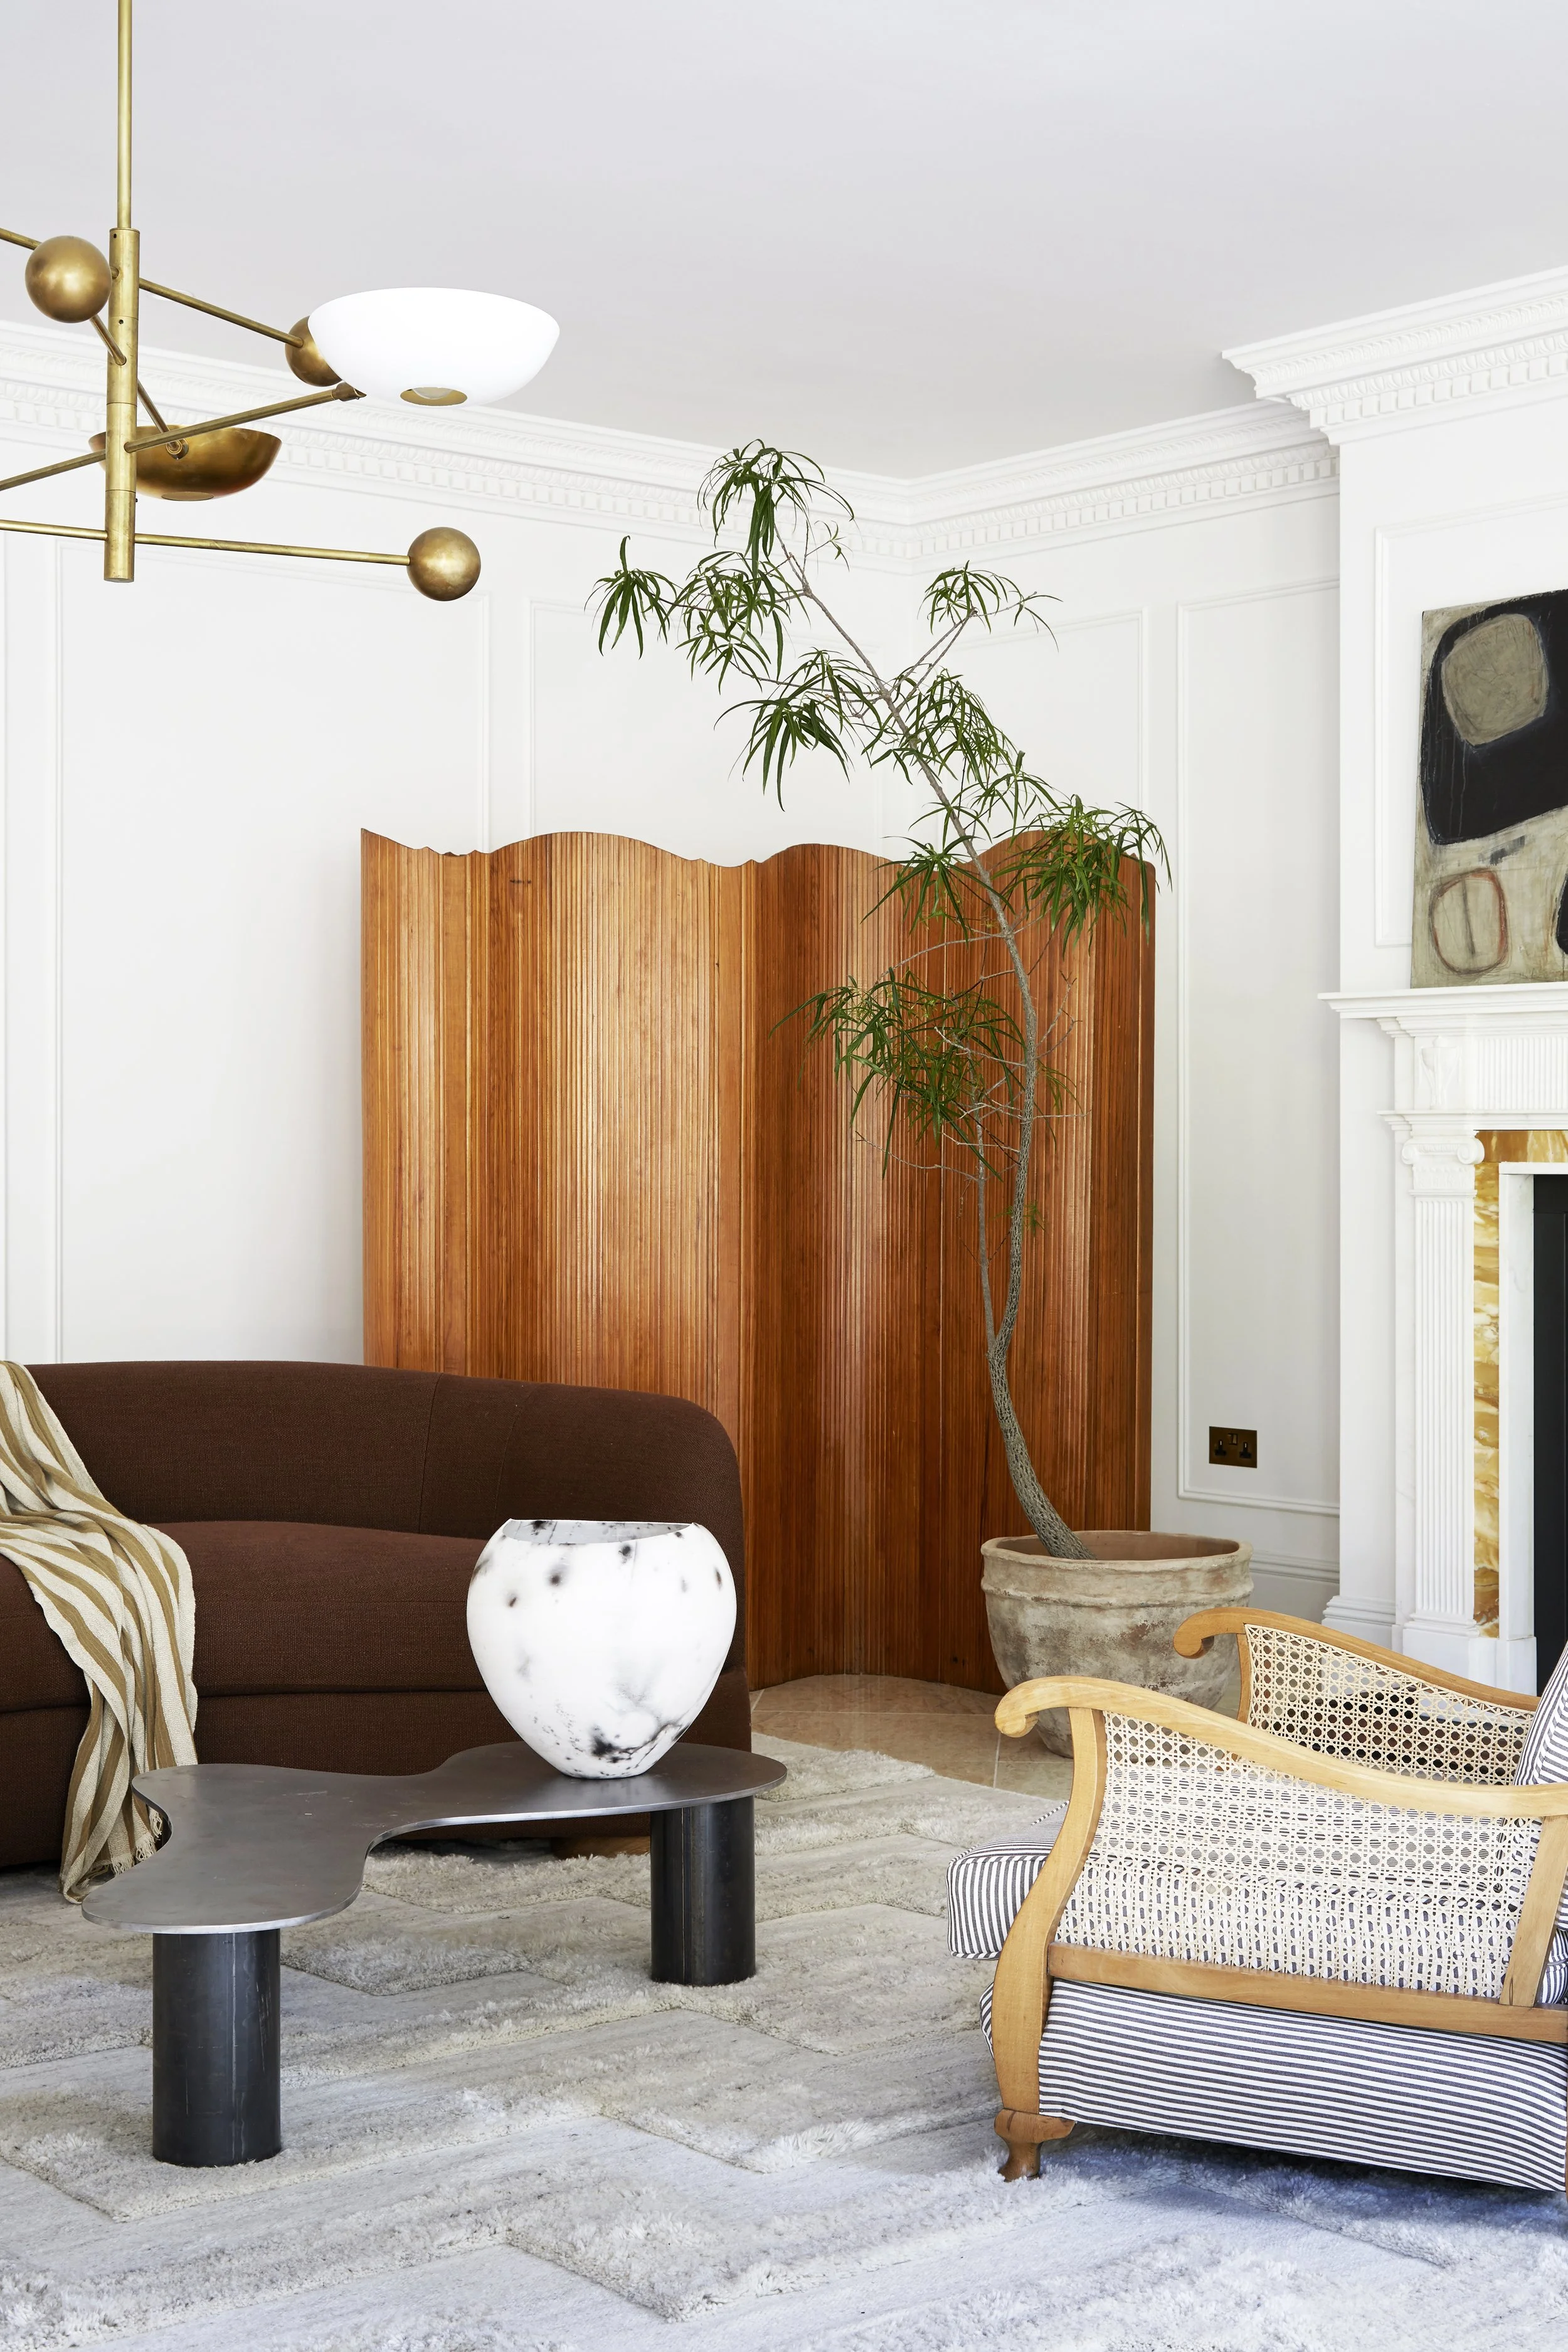
Our interior design work brings atmosphere, character and individuality to each project through considered concepts, furniture, finishes, art, vintage sourcing, bespoke pieces and FF&E procurement.
Every detail is selected to support the way a space will be lived in, experienced and remembered.
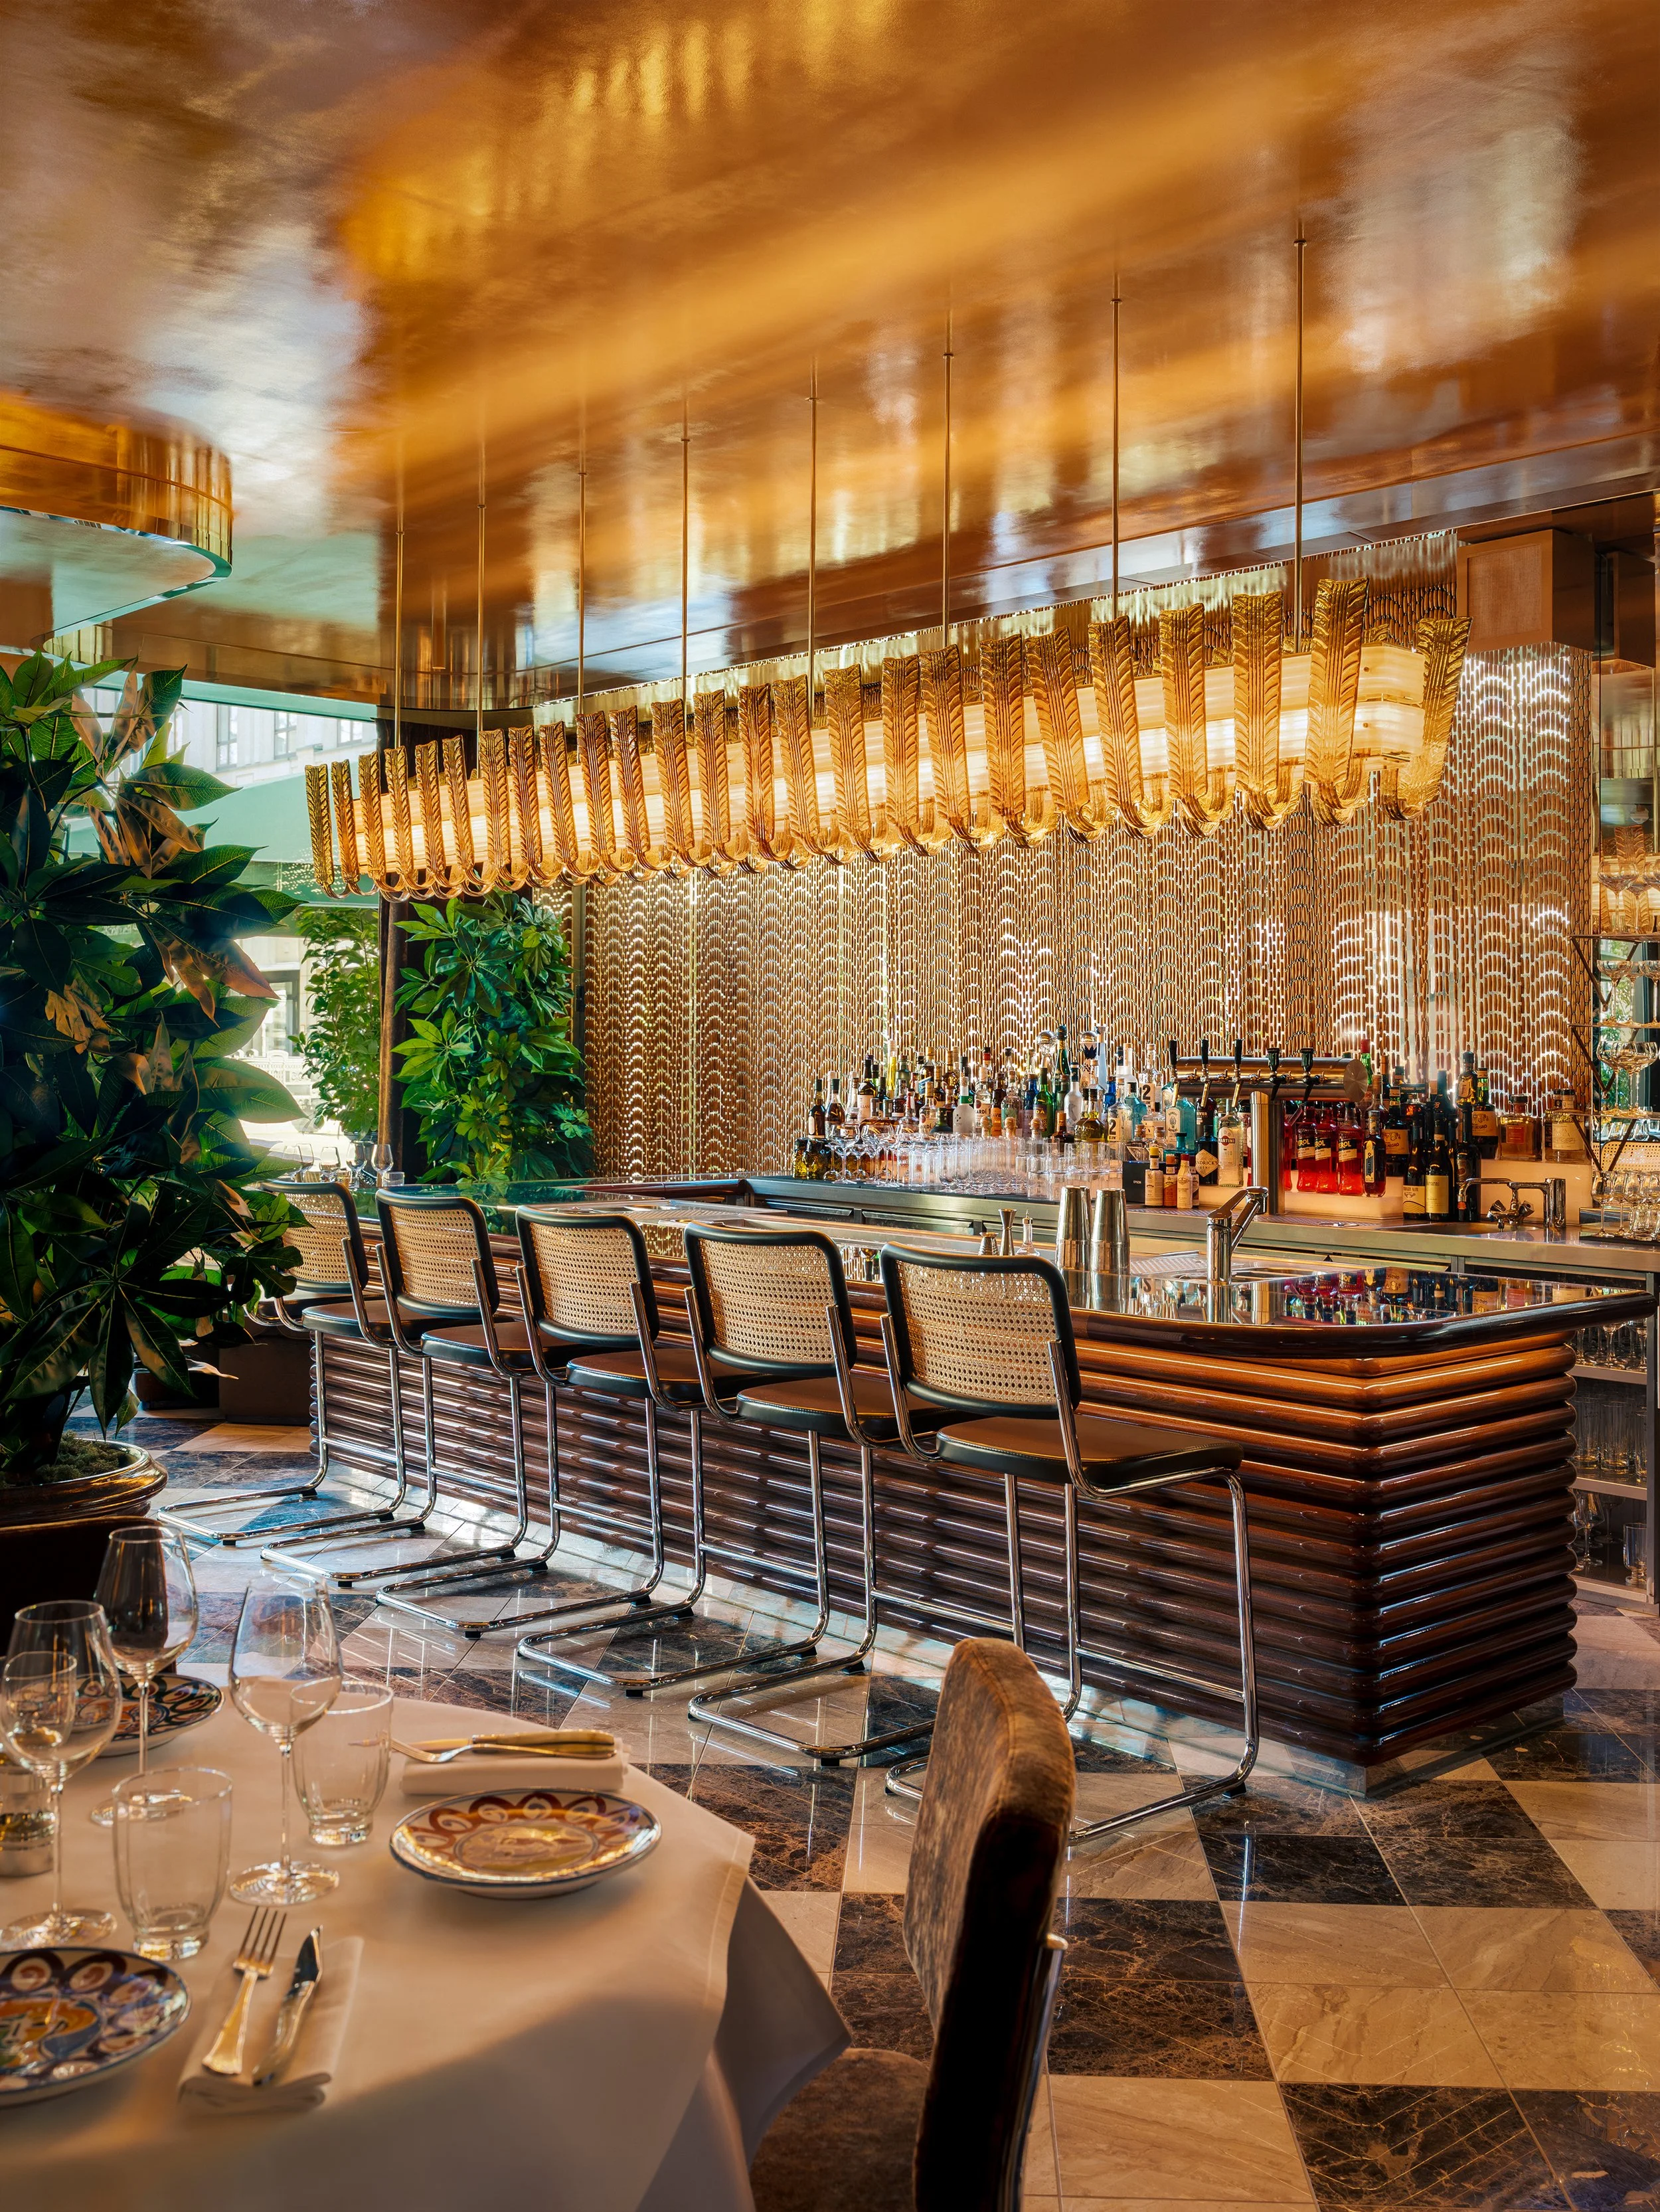
portfolioSelected Projects
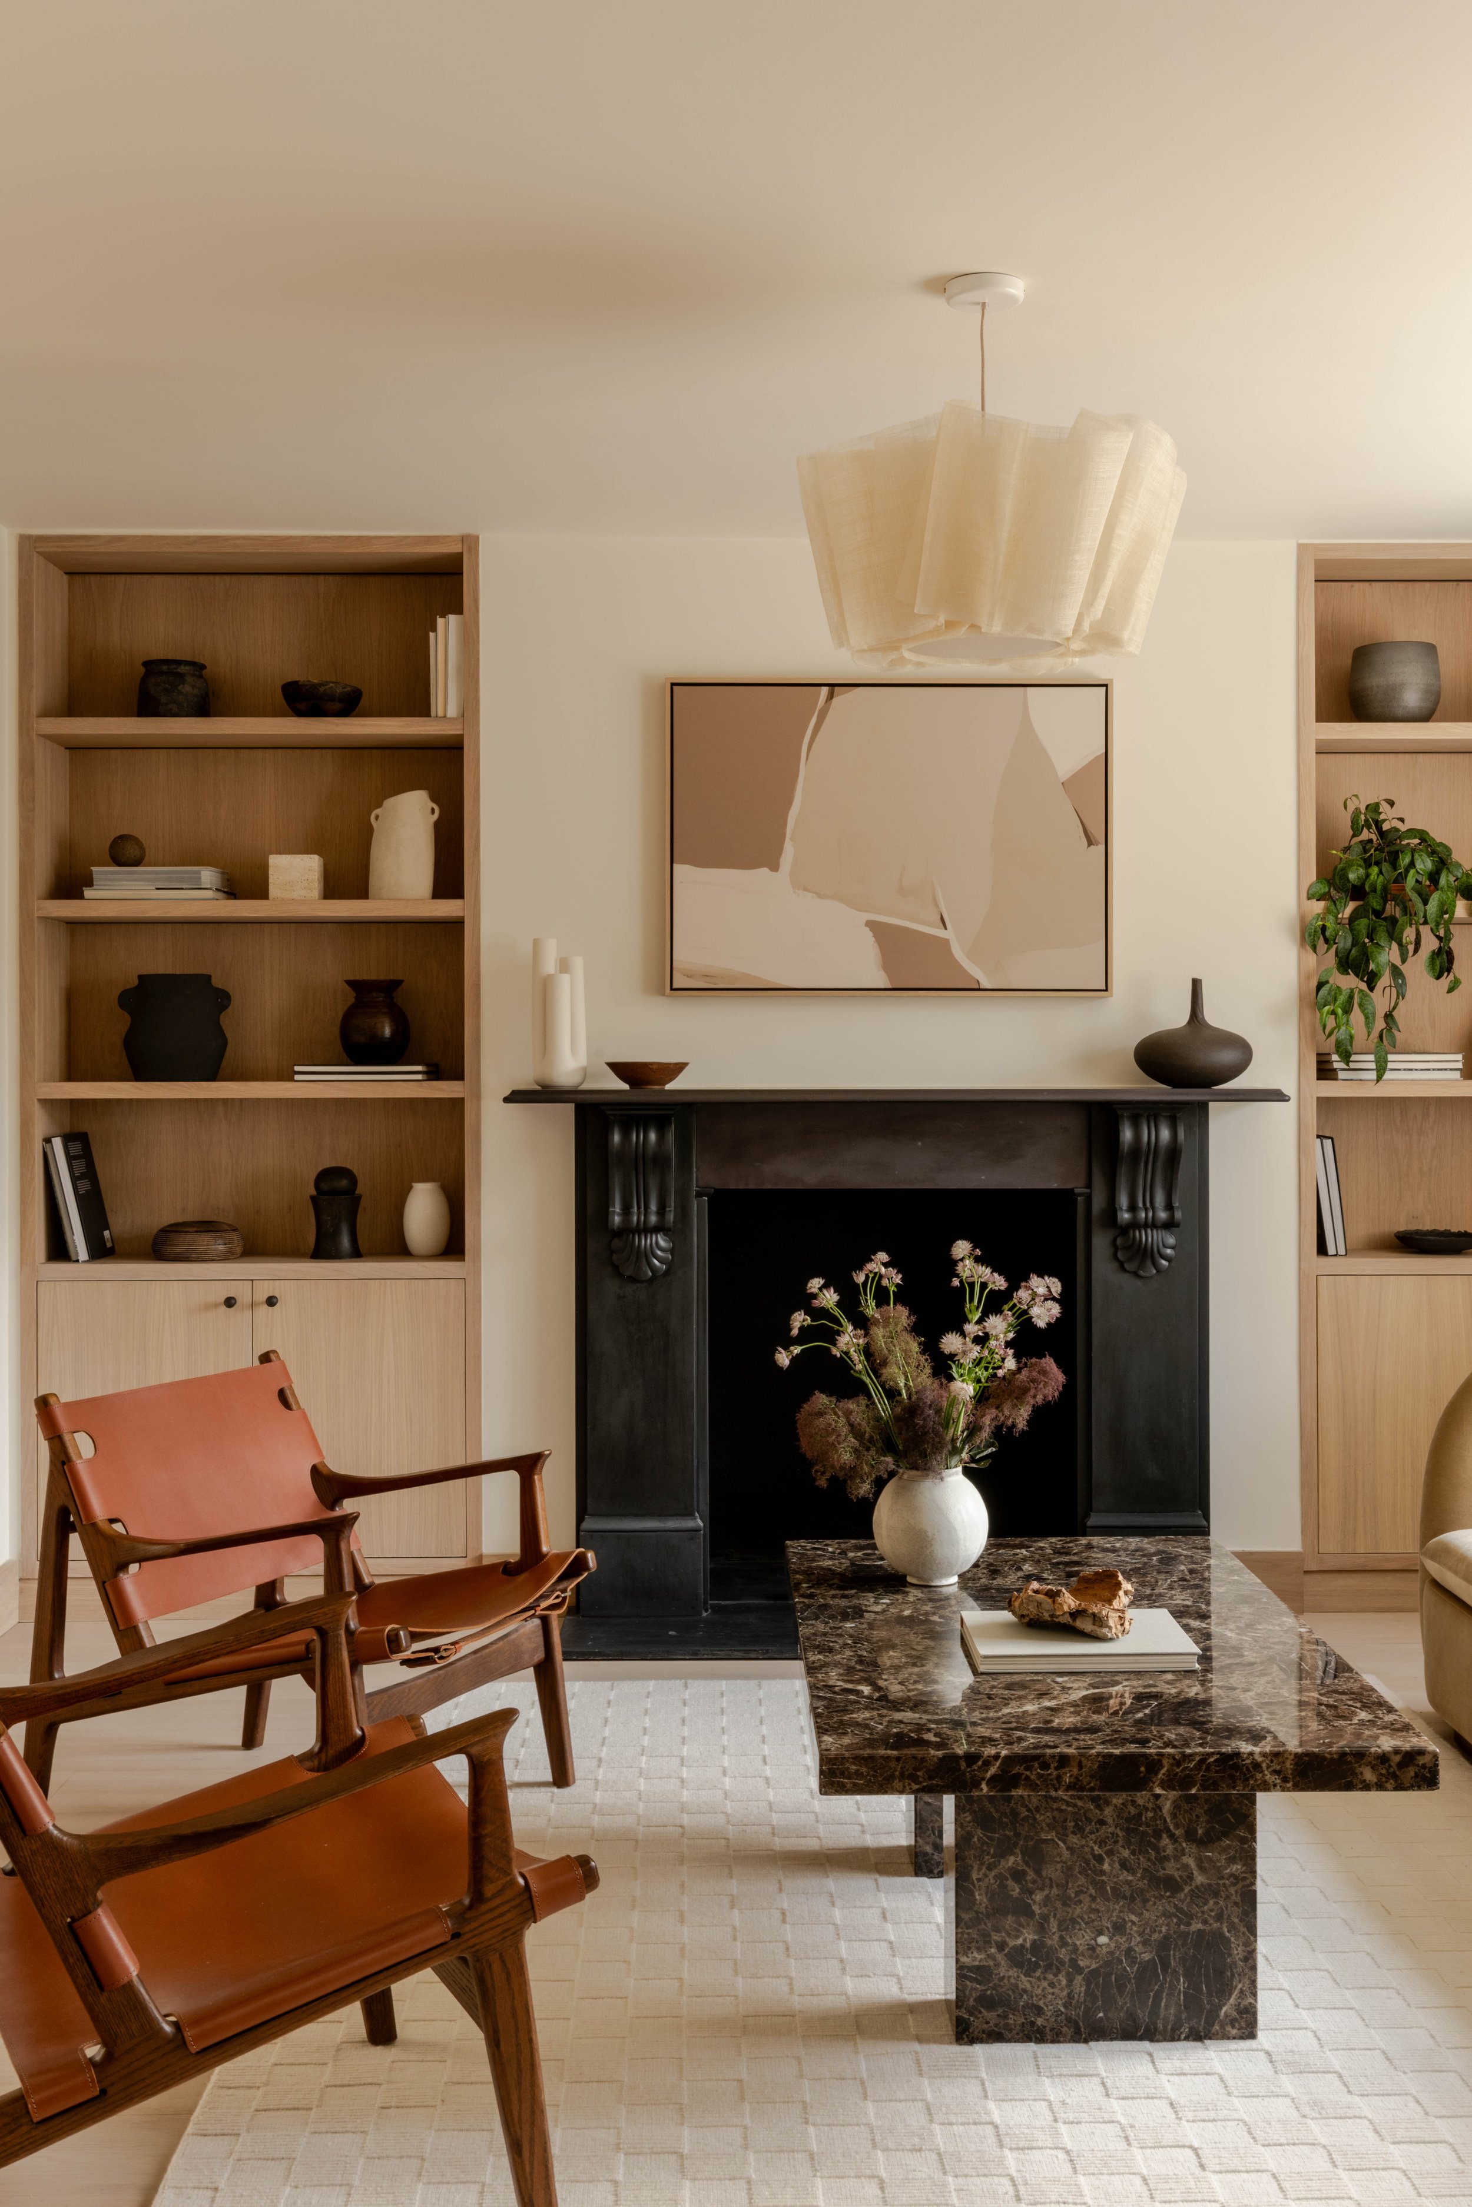
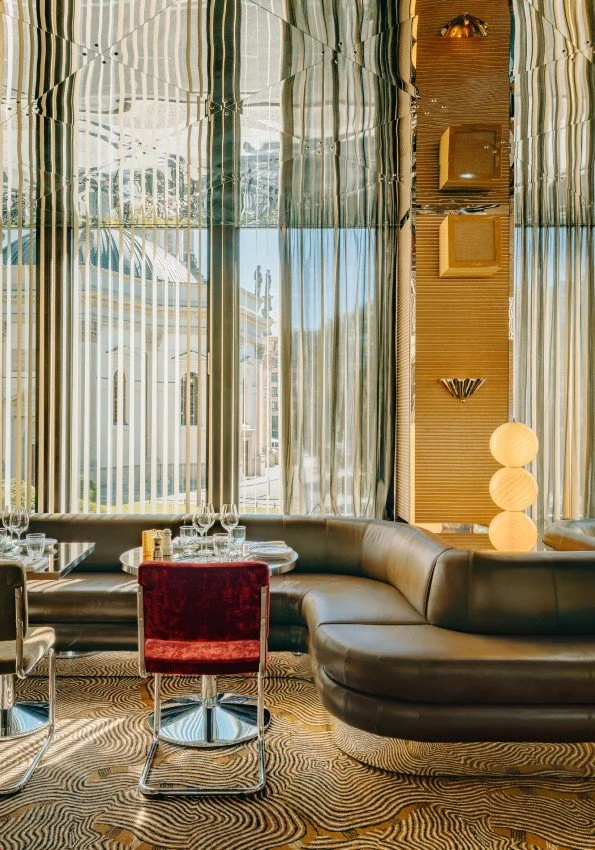










Studio Notes
Get in TouchStart a Сonversation
If you’d like to chat through a project, however tentatively, do get in touch.