
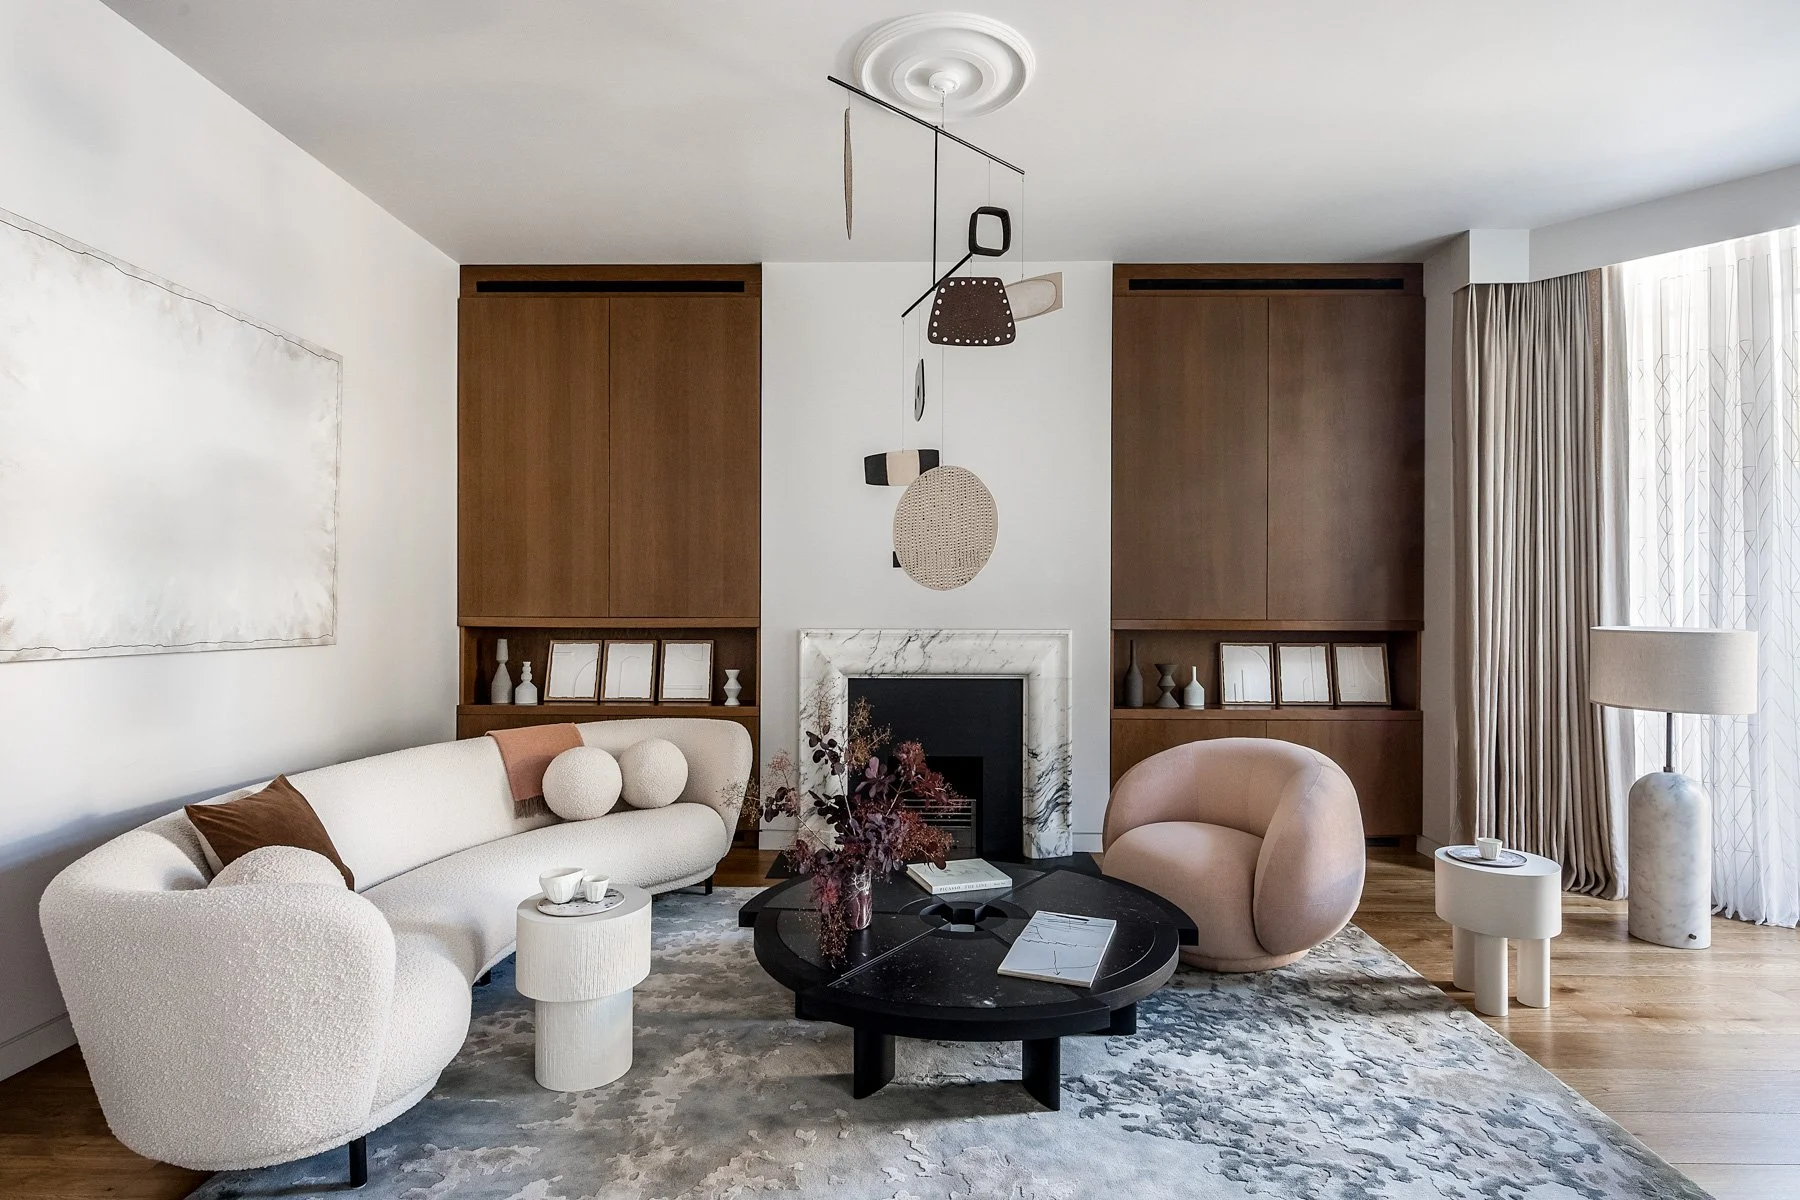
King George Townhouse
RESIDENTIALA new-build family home behind a carefully restored Victorian faсade, designed around light, movement and connection.
ClientPrivate
StatusCompleted in 2020
CollaboratorsPhotography: Taran Wilkhu
Styling and Dressing: Sania Pell
Architectural Design
Interior Architecture
Interior Design
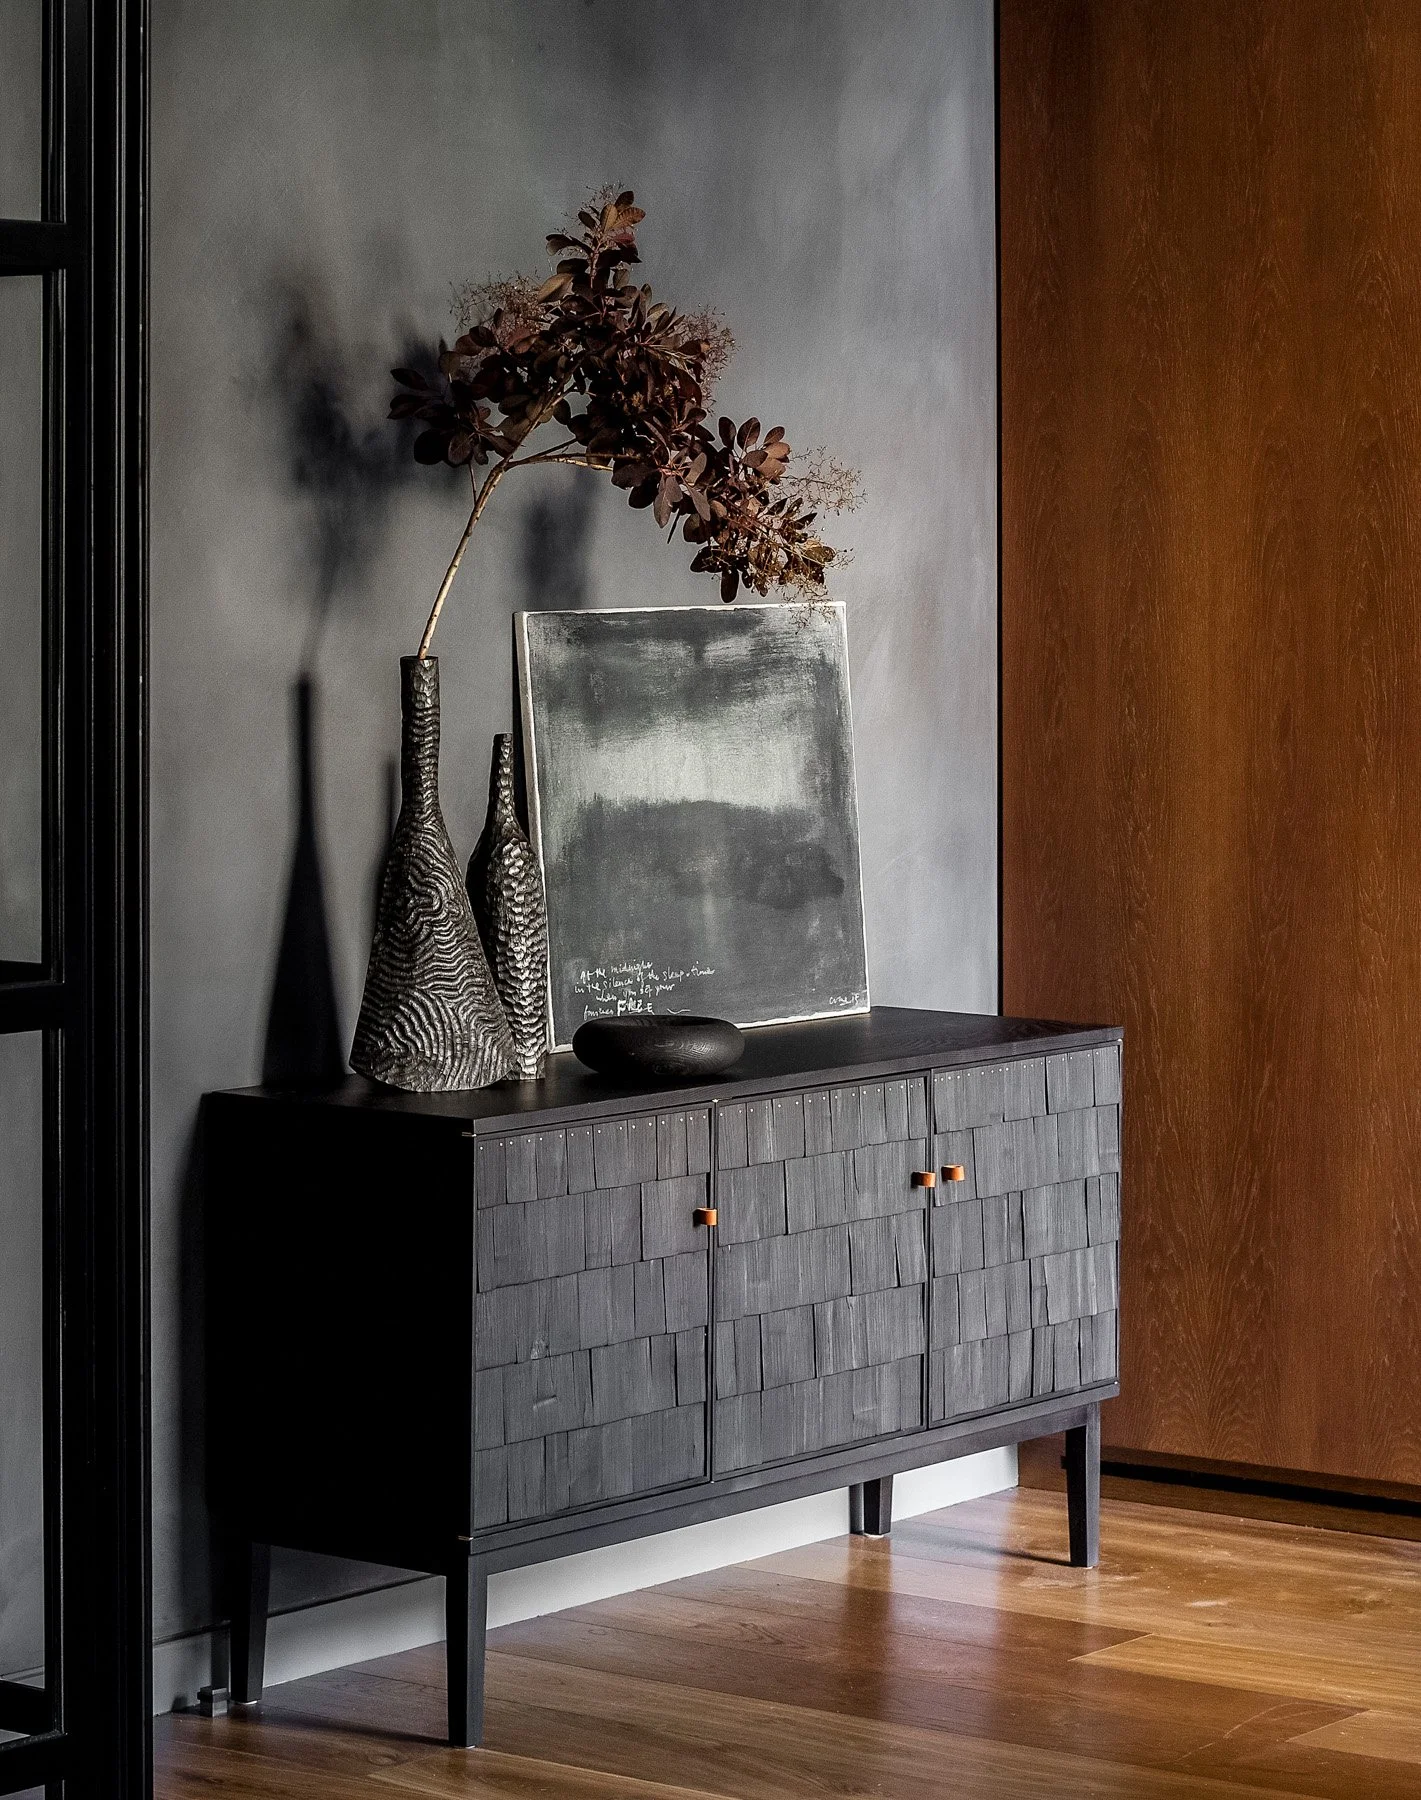
Bespoke Furniture
Art Consultation
Procurement
Property Dressing & Styling for Sale
ServicesProject typeNew build approx. 500 sq.m.
LocationLondon
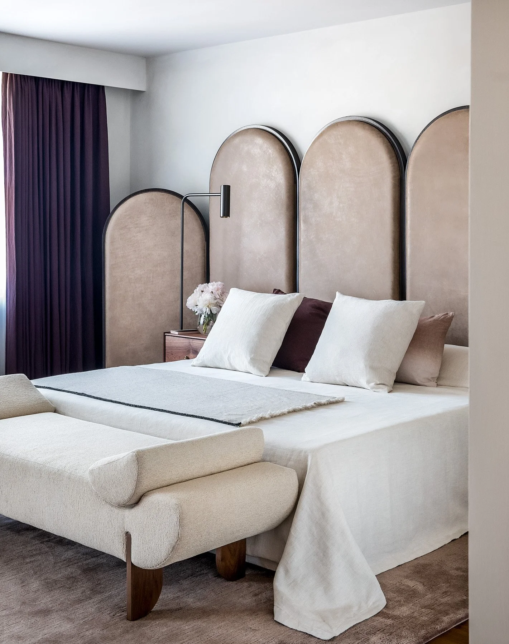
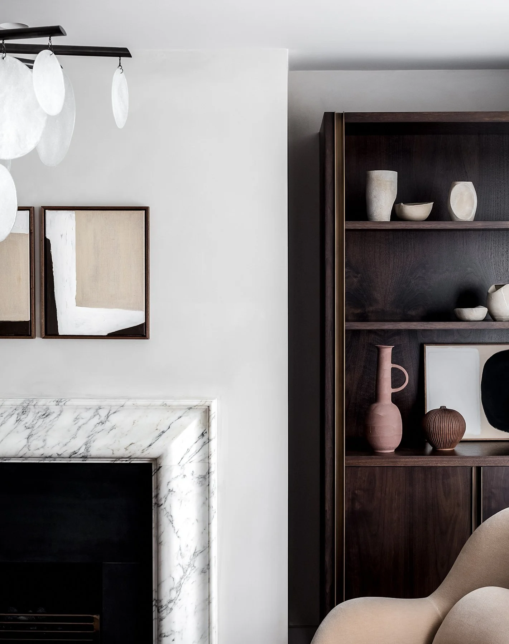
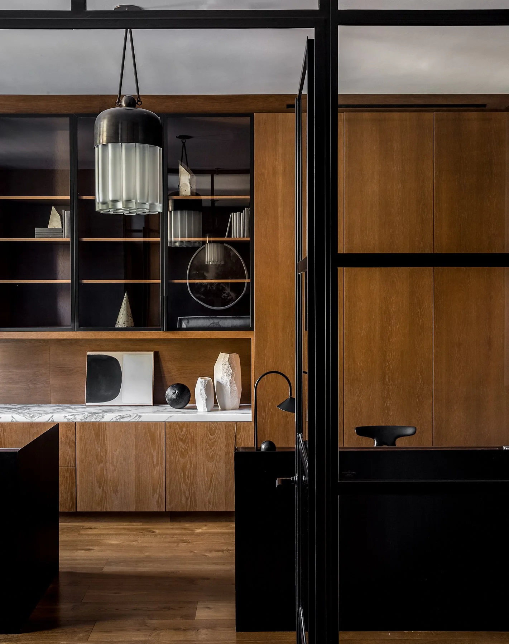
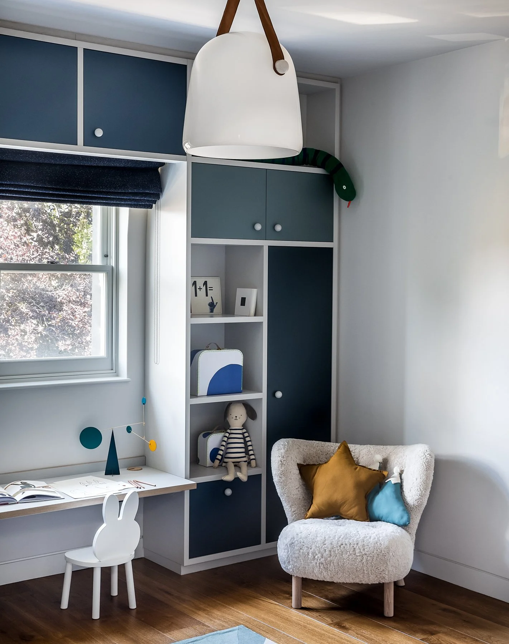
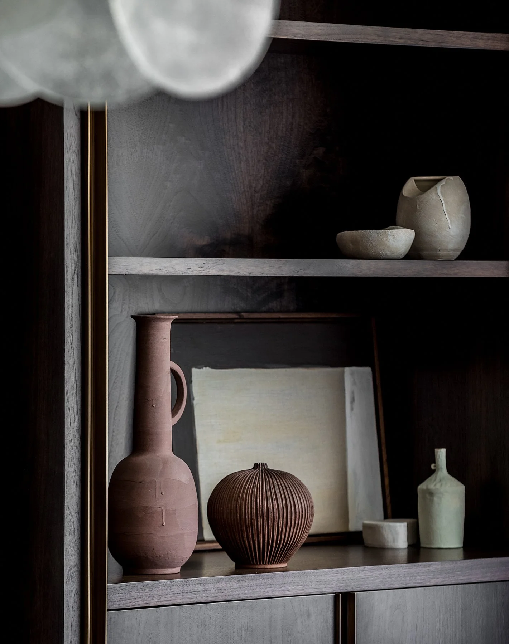
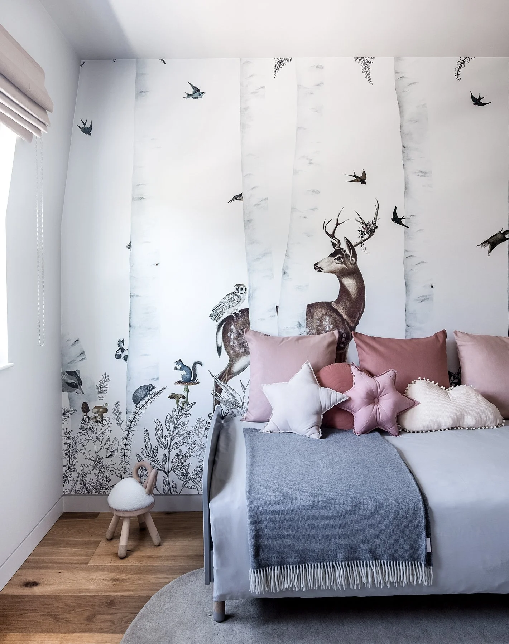
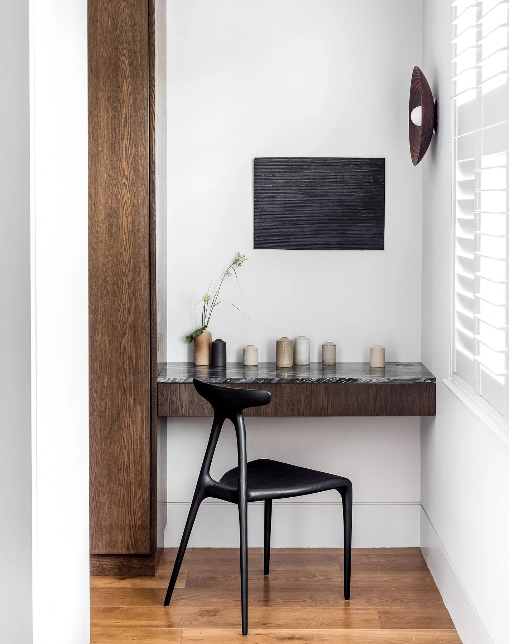
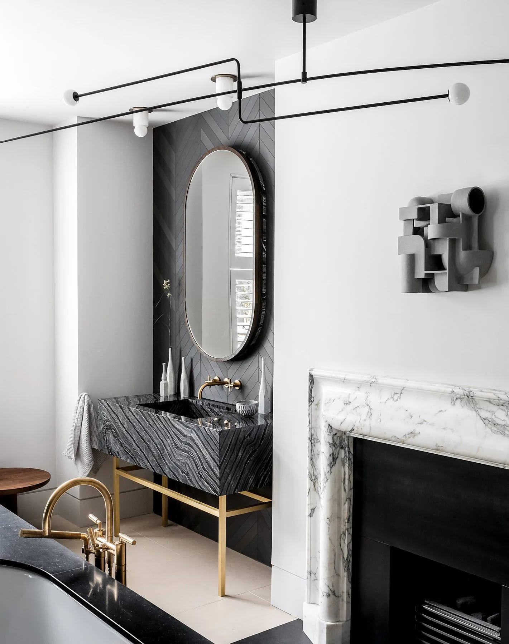
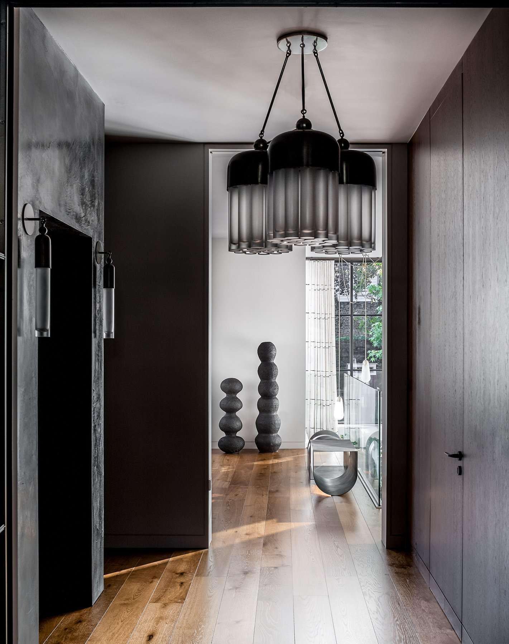
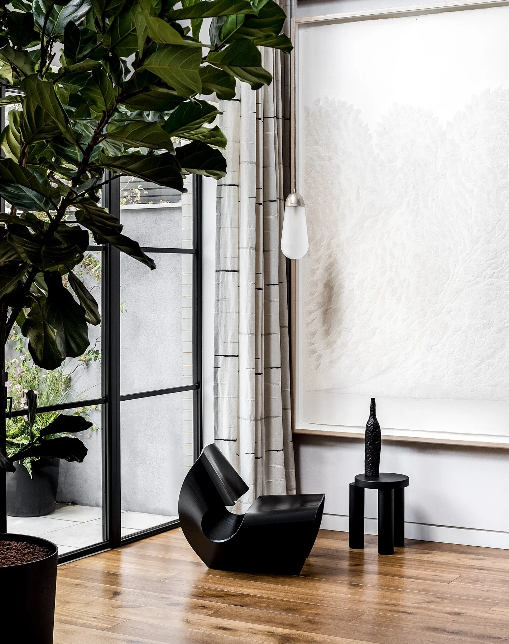
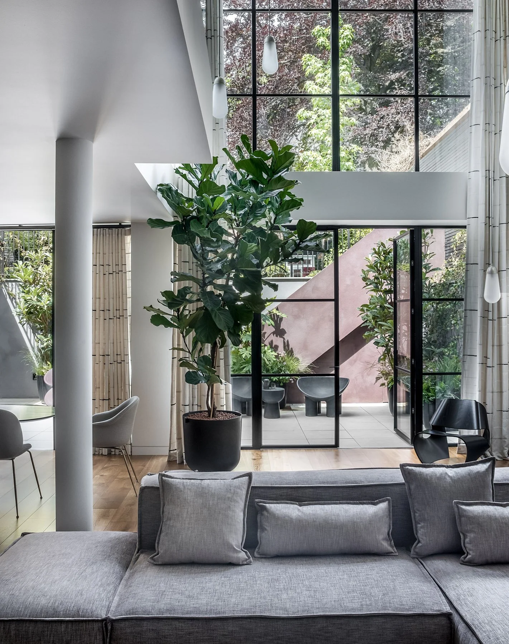
Behind a carefully restored Victorian façade, this new-build family home brings calm and coherence to a once-dilapidated property. The clients saw the chance to create a home that would support family life with greater ease: spaces that flowed naturally, felt connected to the garden and balanced everyday practicality with a quiet sense of drama.
The challenge was both emotional and technical. The house sat in a prominent, sensitive streetscape, with the added complexity of its proximity to the London Underground. Inside, the ambition was to create a home that felt open and contemporary without losing warmth or intimacy.
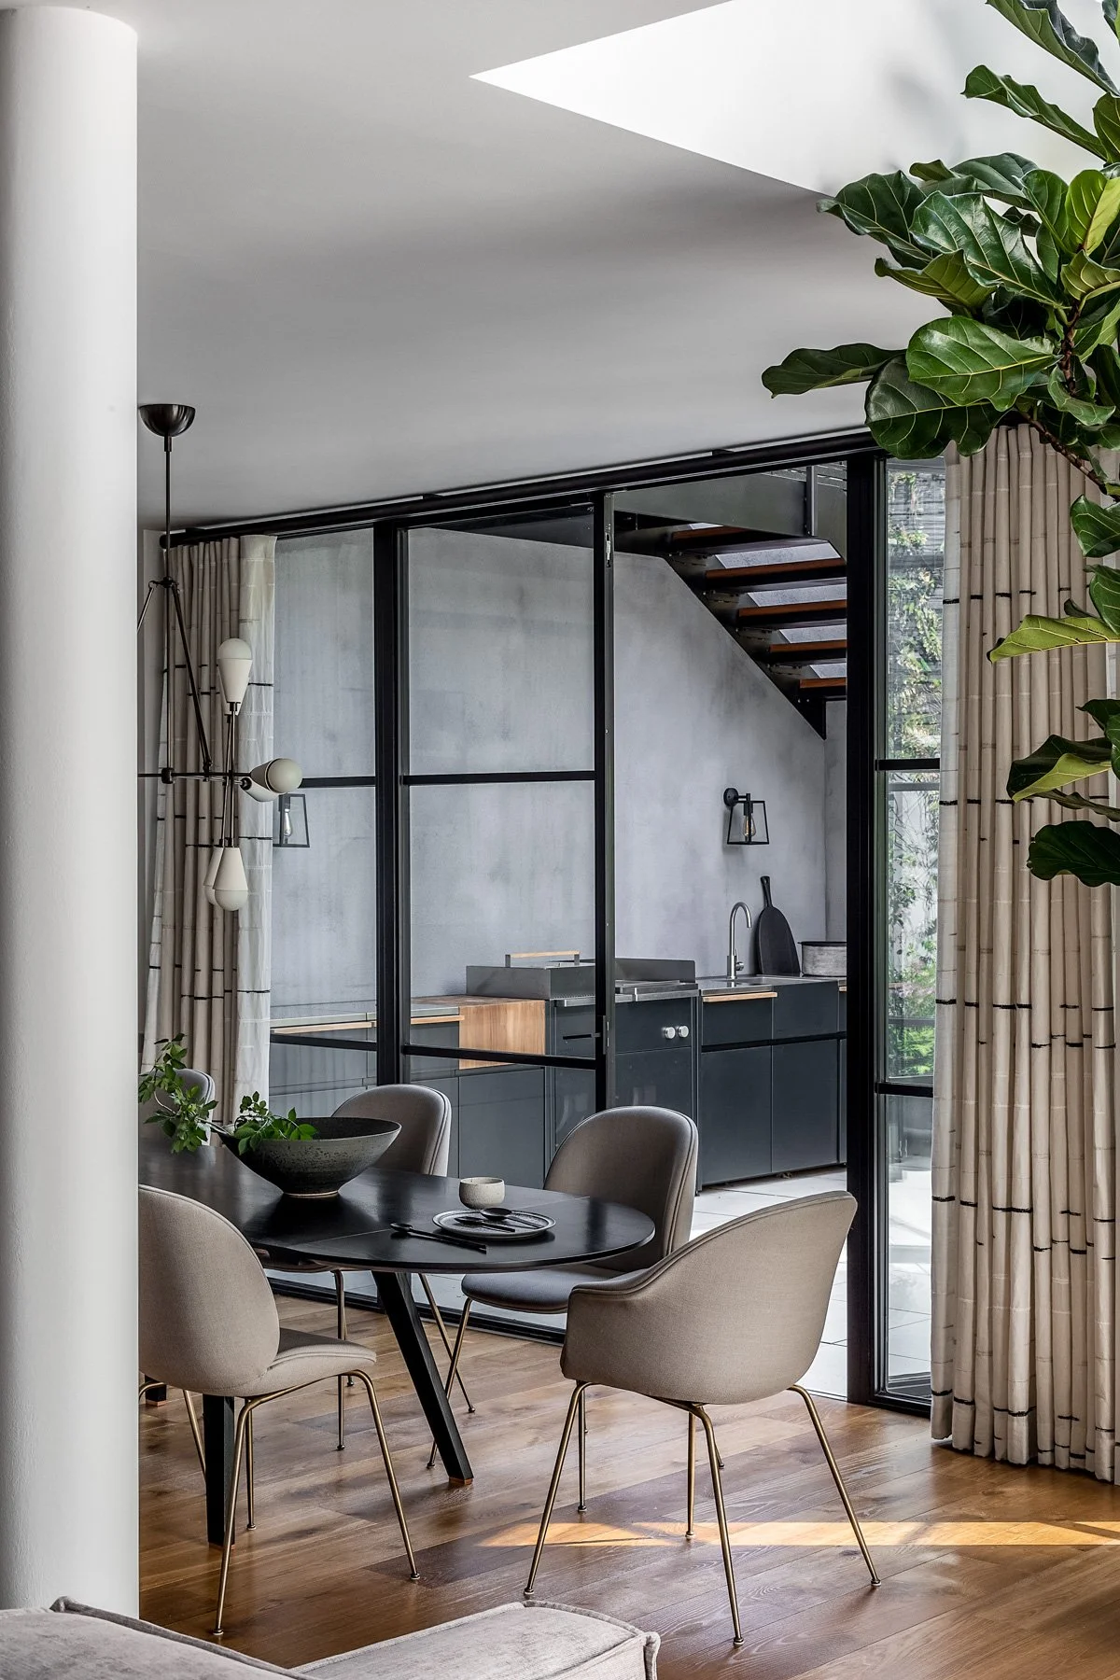
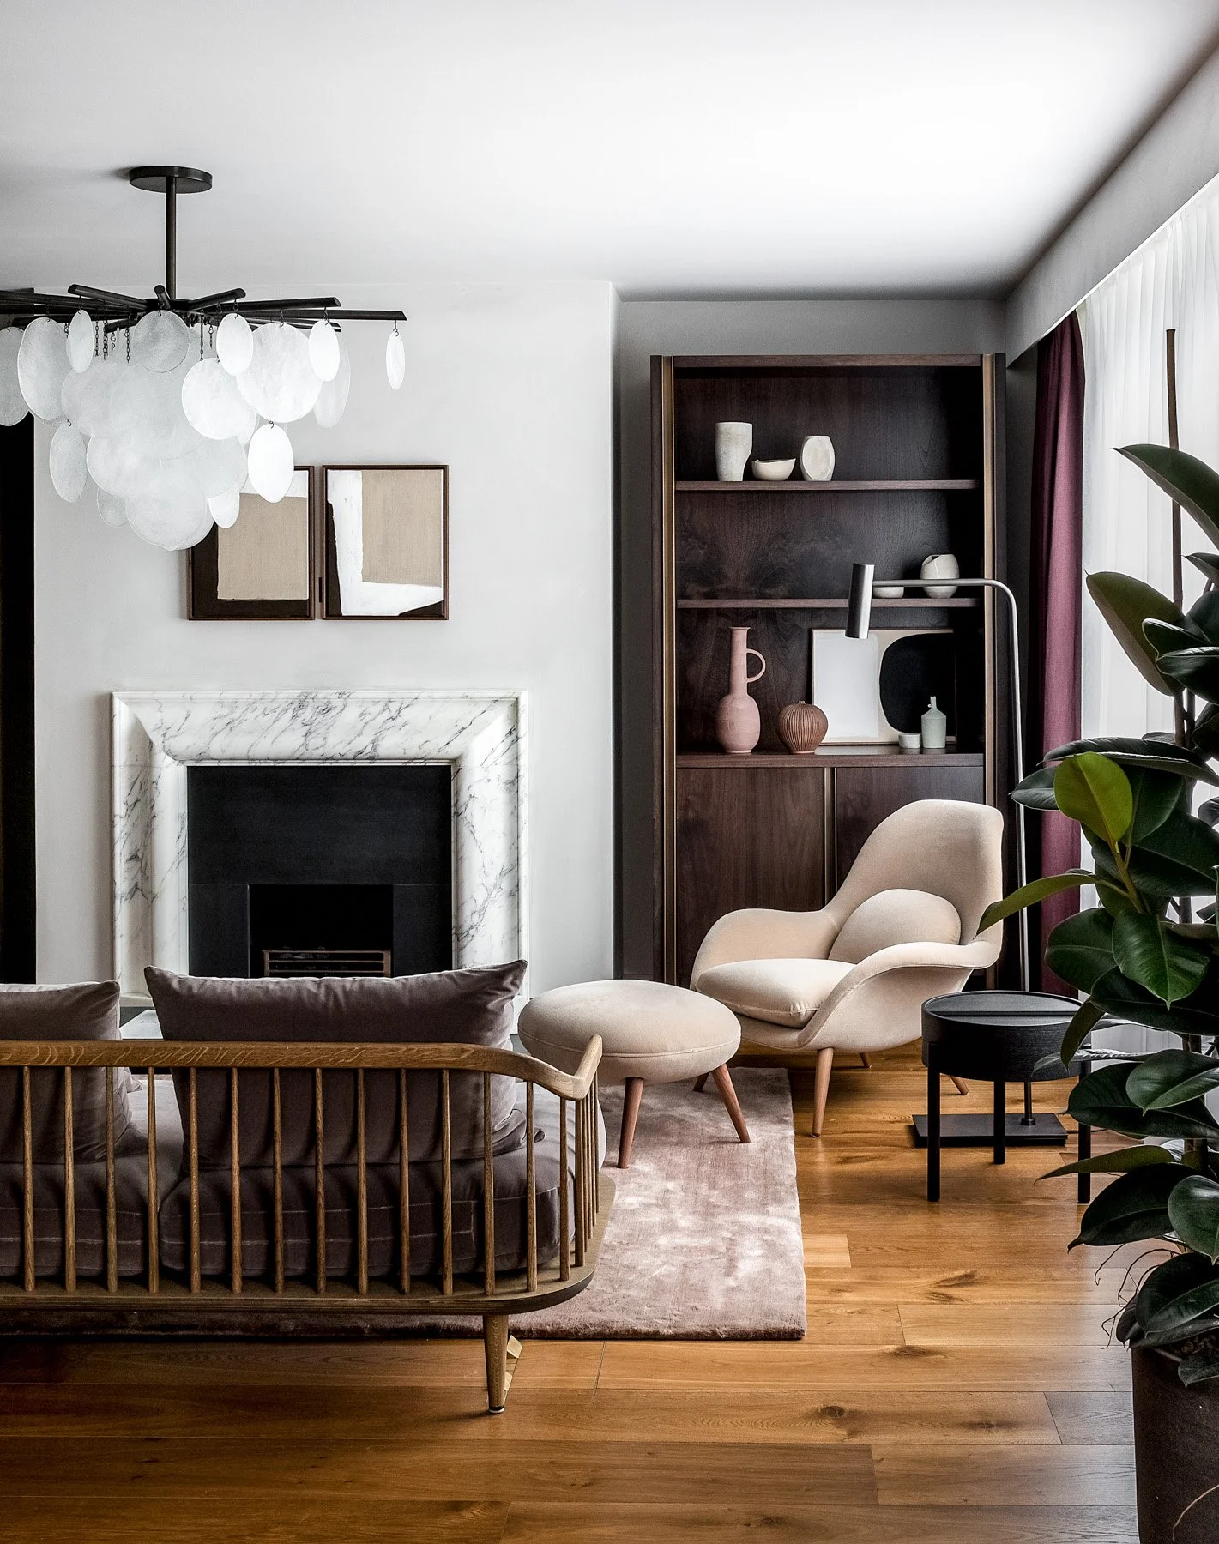
The solution was a carefully refined plan arranged around light, movement and connection. A generous entrance hall leads down to a family hub of kitchen, dining, living, playroom and cinema, opening onto a private courtyard, outdoor kitchen and landscaped garden.
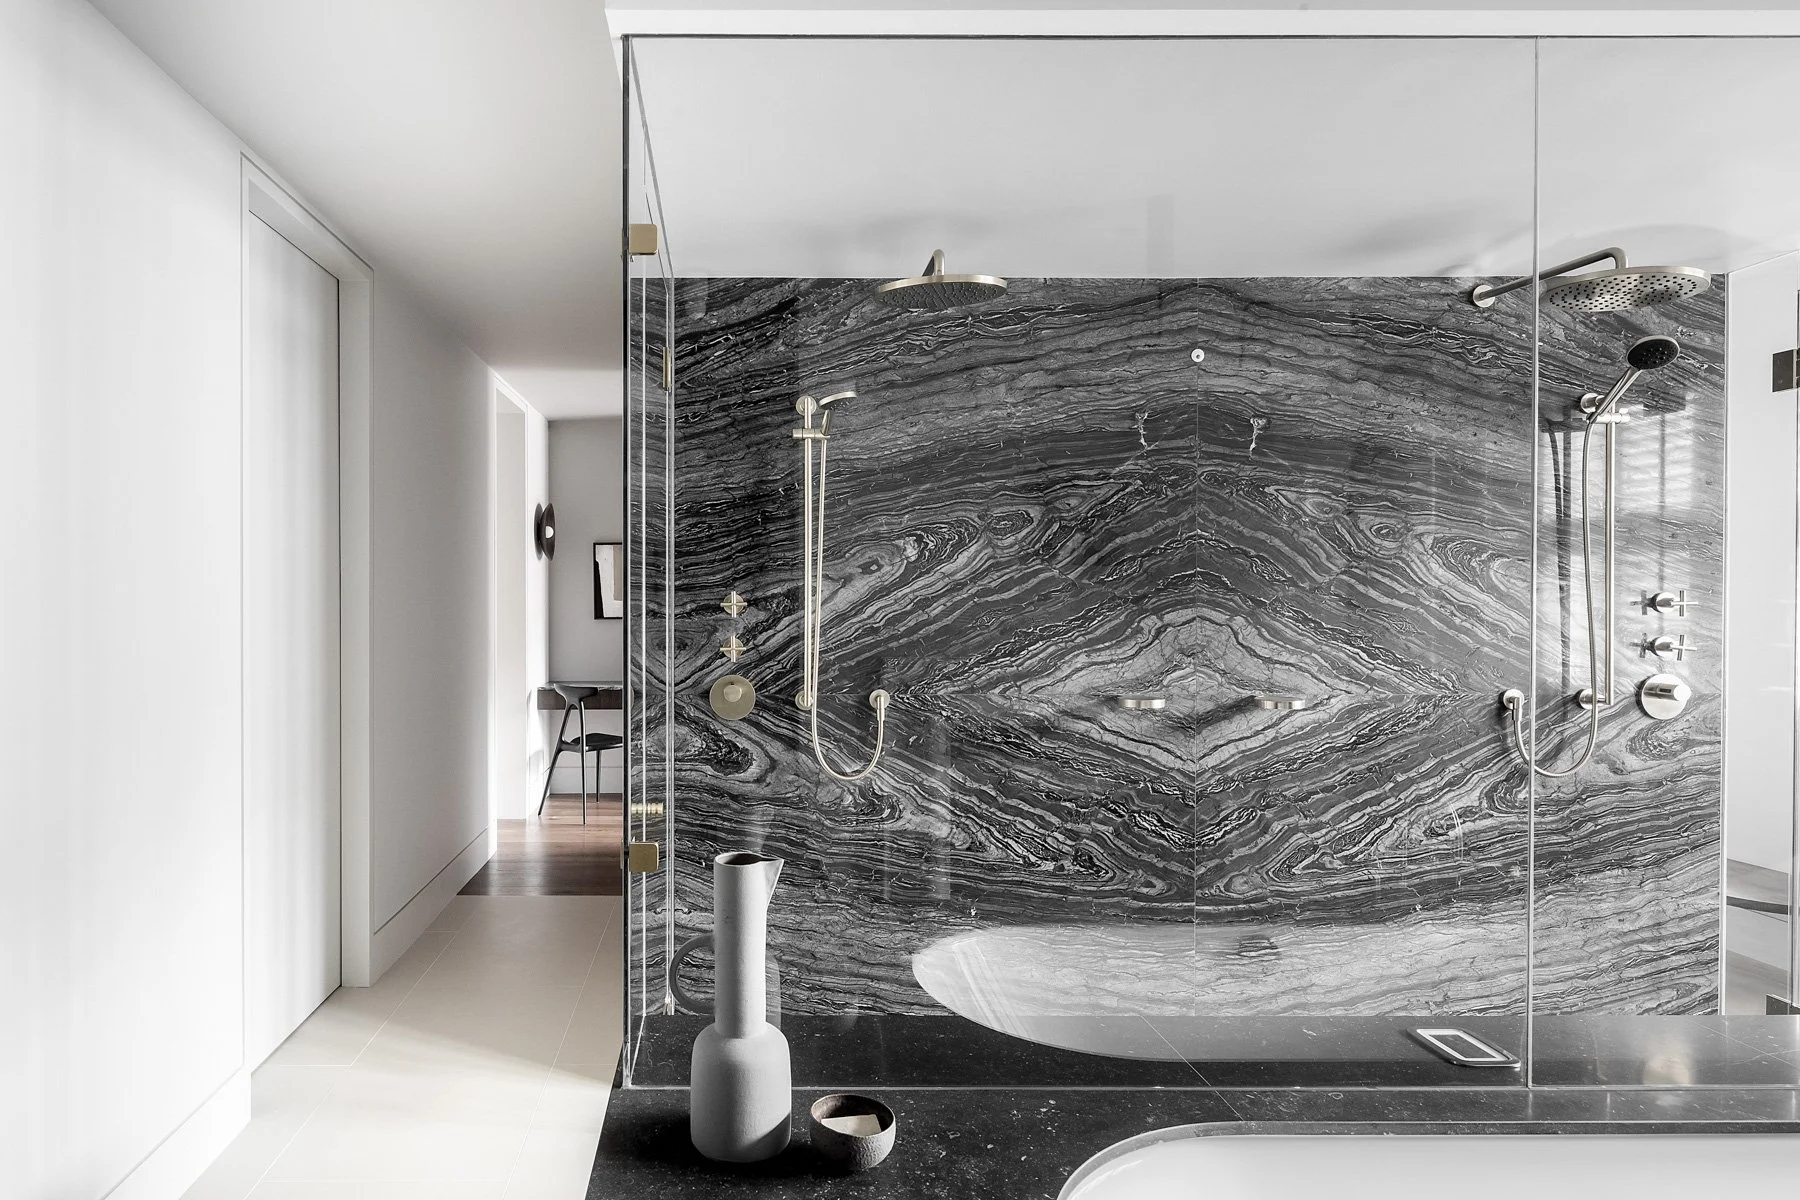
Above, an open-riser oak staircase brings character and craft to the centre of the home, leading to a calm principal suite and four further bedrooms. The result is a house that feels composed, generous and deeply liveable.
Get in TouchStart a Сonversation
If you’d like to chat through a project, however tentatively, do get in touch.