
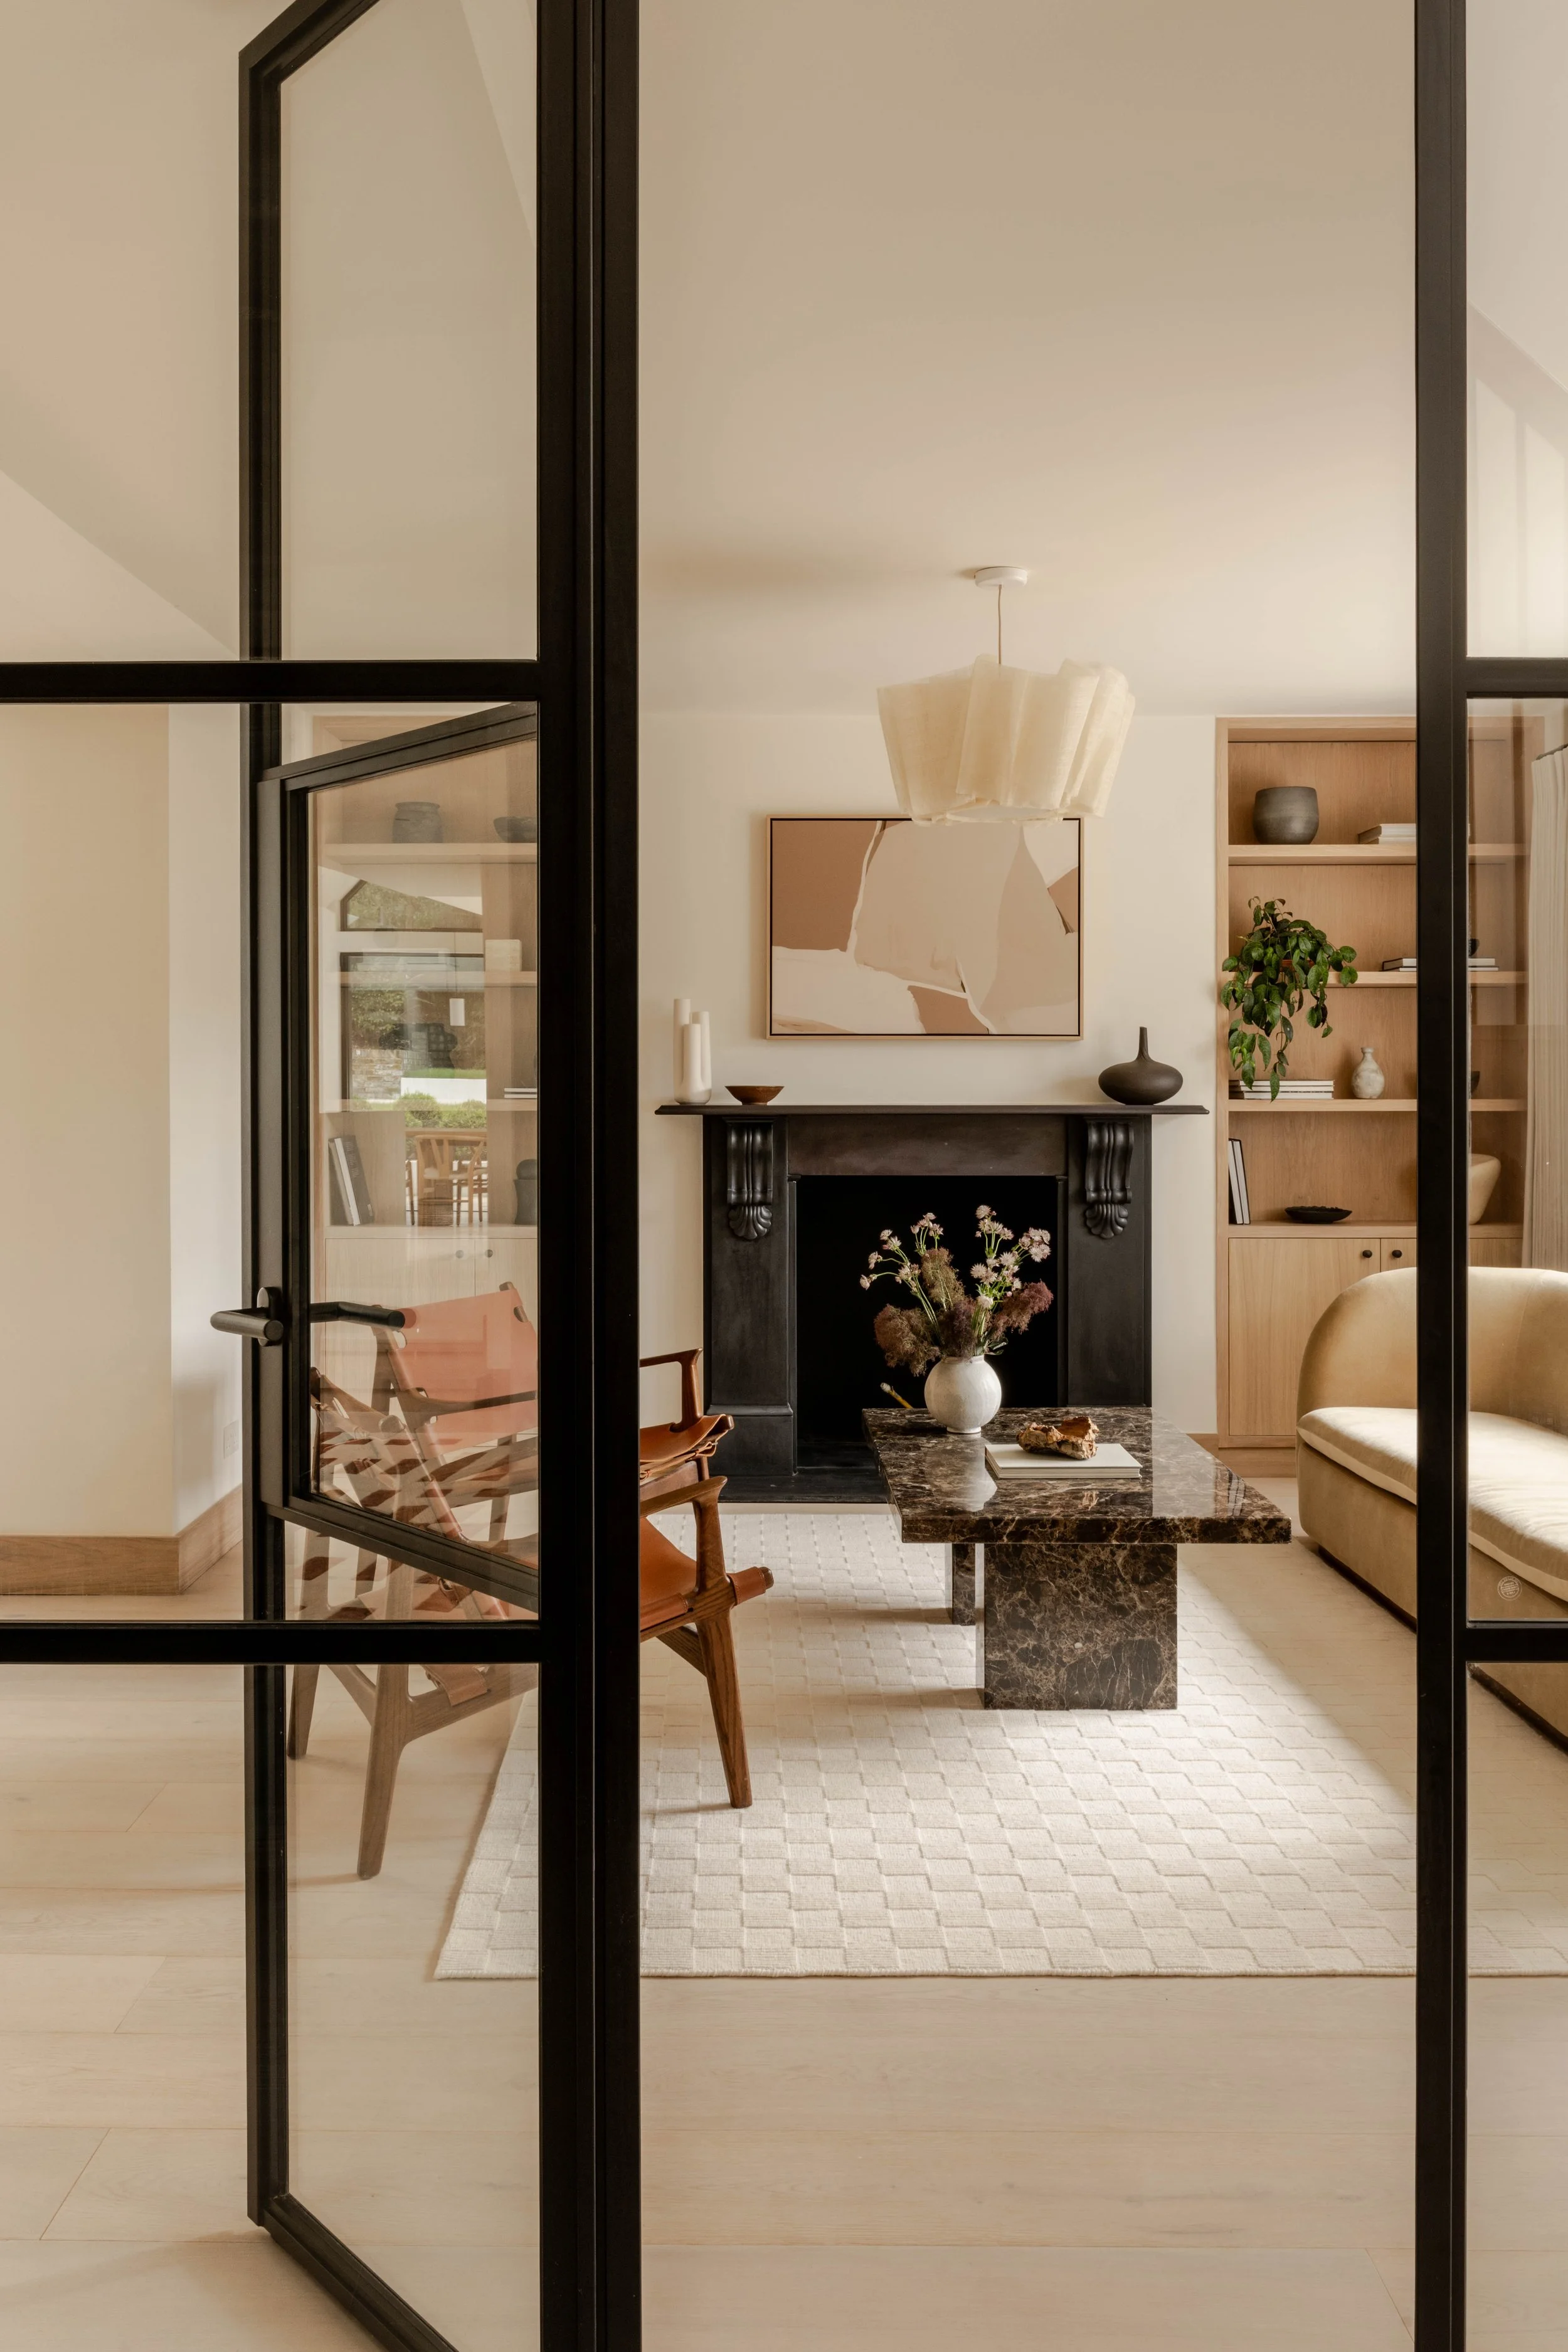
STUDIOCreating spaces that balance quiet confidence with moments of unexpected impact
Finkernagel Ross is a bespoke architecture and interiors studio working across private residential and hospitality projects in the UK and Europe. We do not design spaces that simply recede into the background. We create places with presence: spaces that make you pause, look again and feel something. Some are quiet, others more expressive, but each is conceived to leave a lasting impression.
Our expertise spans Passivhaus and EnerPHit design, listed buildings and conservation areas, complex renovations, extensions, new-build homes and hospitality. As Architects and Interior Designers on the UK’s largest domestic Passivhaus project, we believe sustainability and exceptional design should always go hand in hand.
LeadershipArchitecture, Interiors
and Delivery
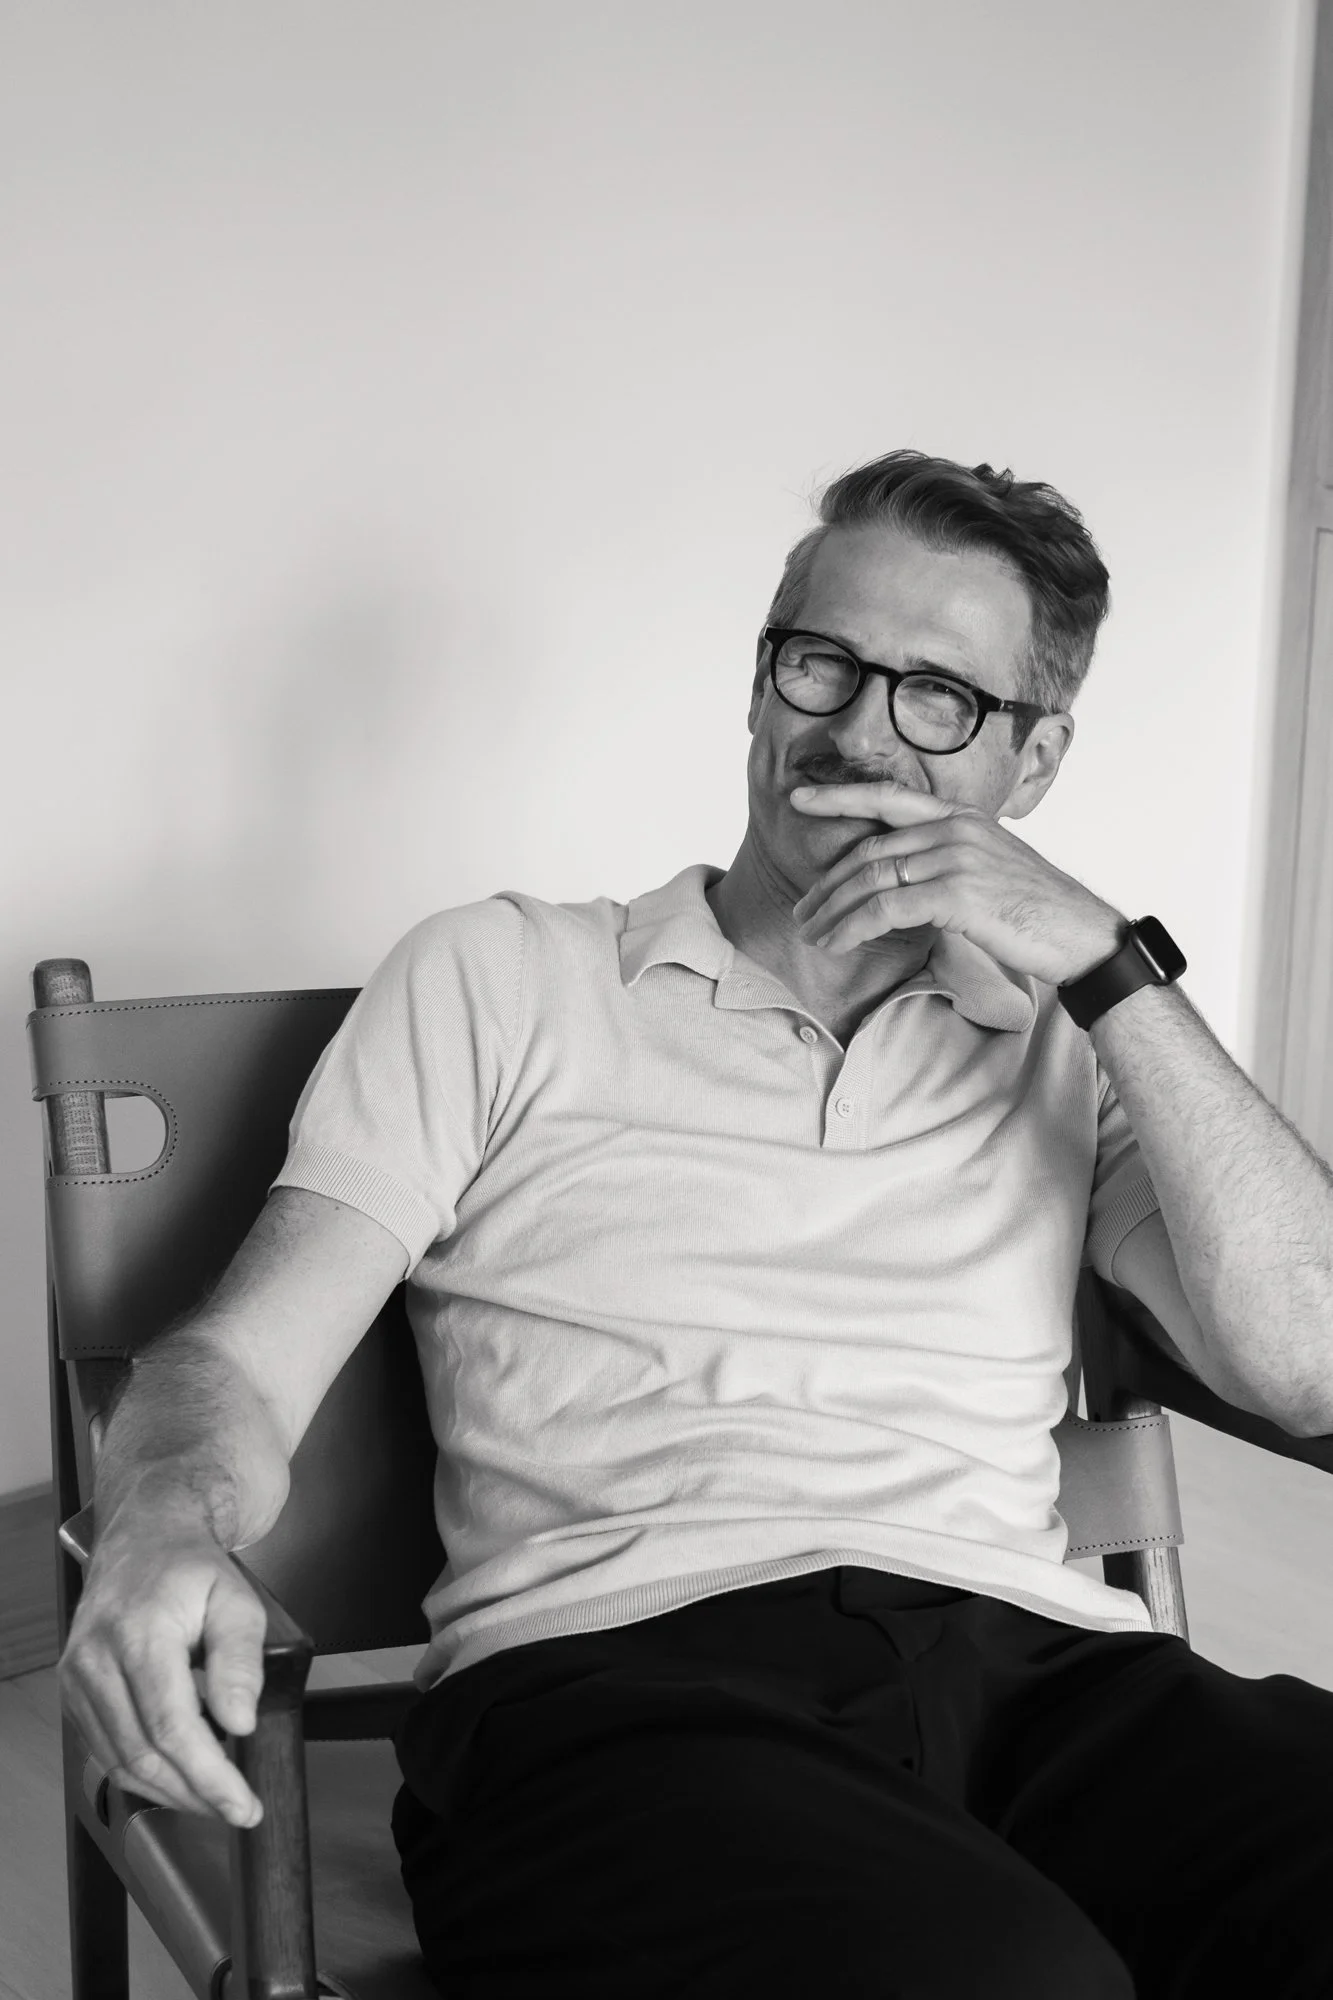
Felix Finkernagel
DIRECTORFelix is an accomplished RIBA architect and deeply creative designer with over thirty years of experience across residential and commercial projects.
-
Working in the UK, Europe and abroad, Felix brings ideas to life through hand sketching and model-making, using these tools to explore form, materiality and scale. Since co-founding the practice in 2004, he has led the architecture and hospitality sectors, working closely with the project teams to refine concepts into fluid, architecturally resolved designs. His integrated, detail-driven approach ensures clarity, continuity and the smoothest possible running of clients’ projects from concept through to completion.
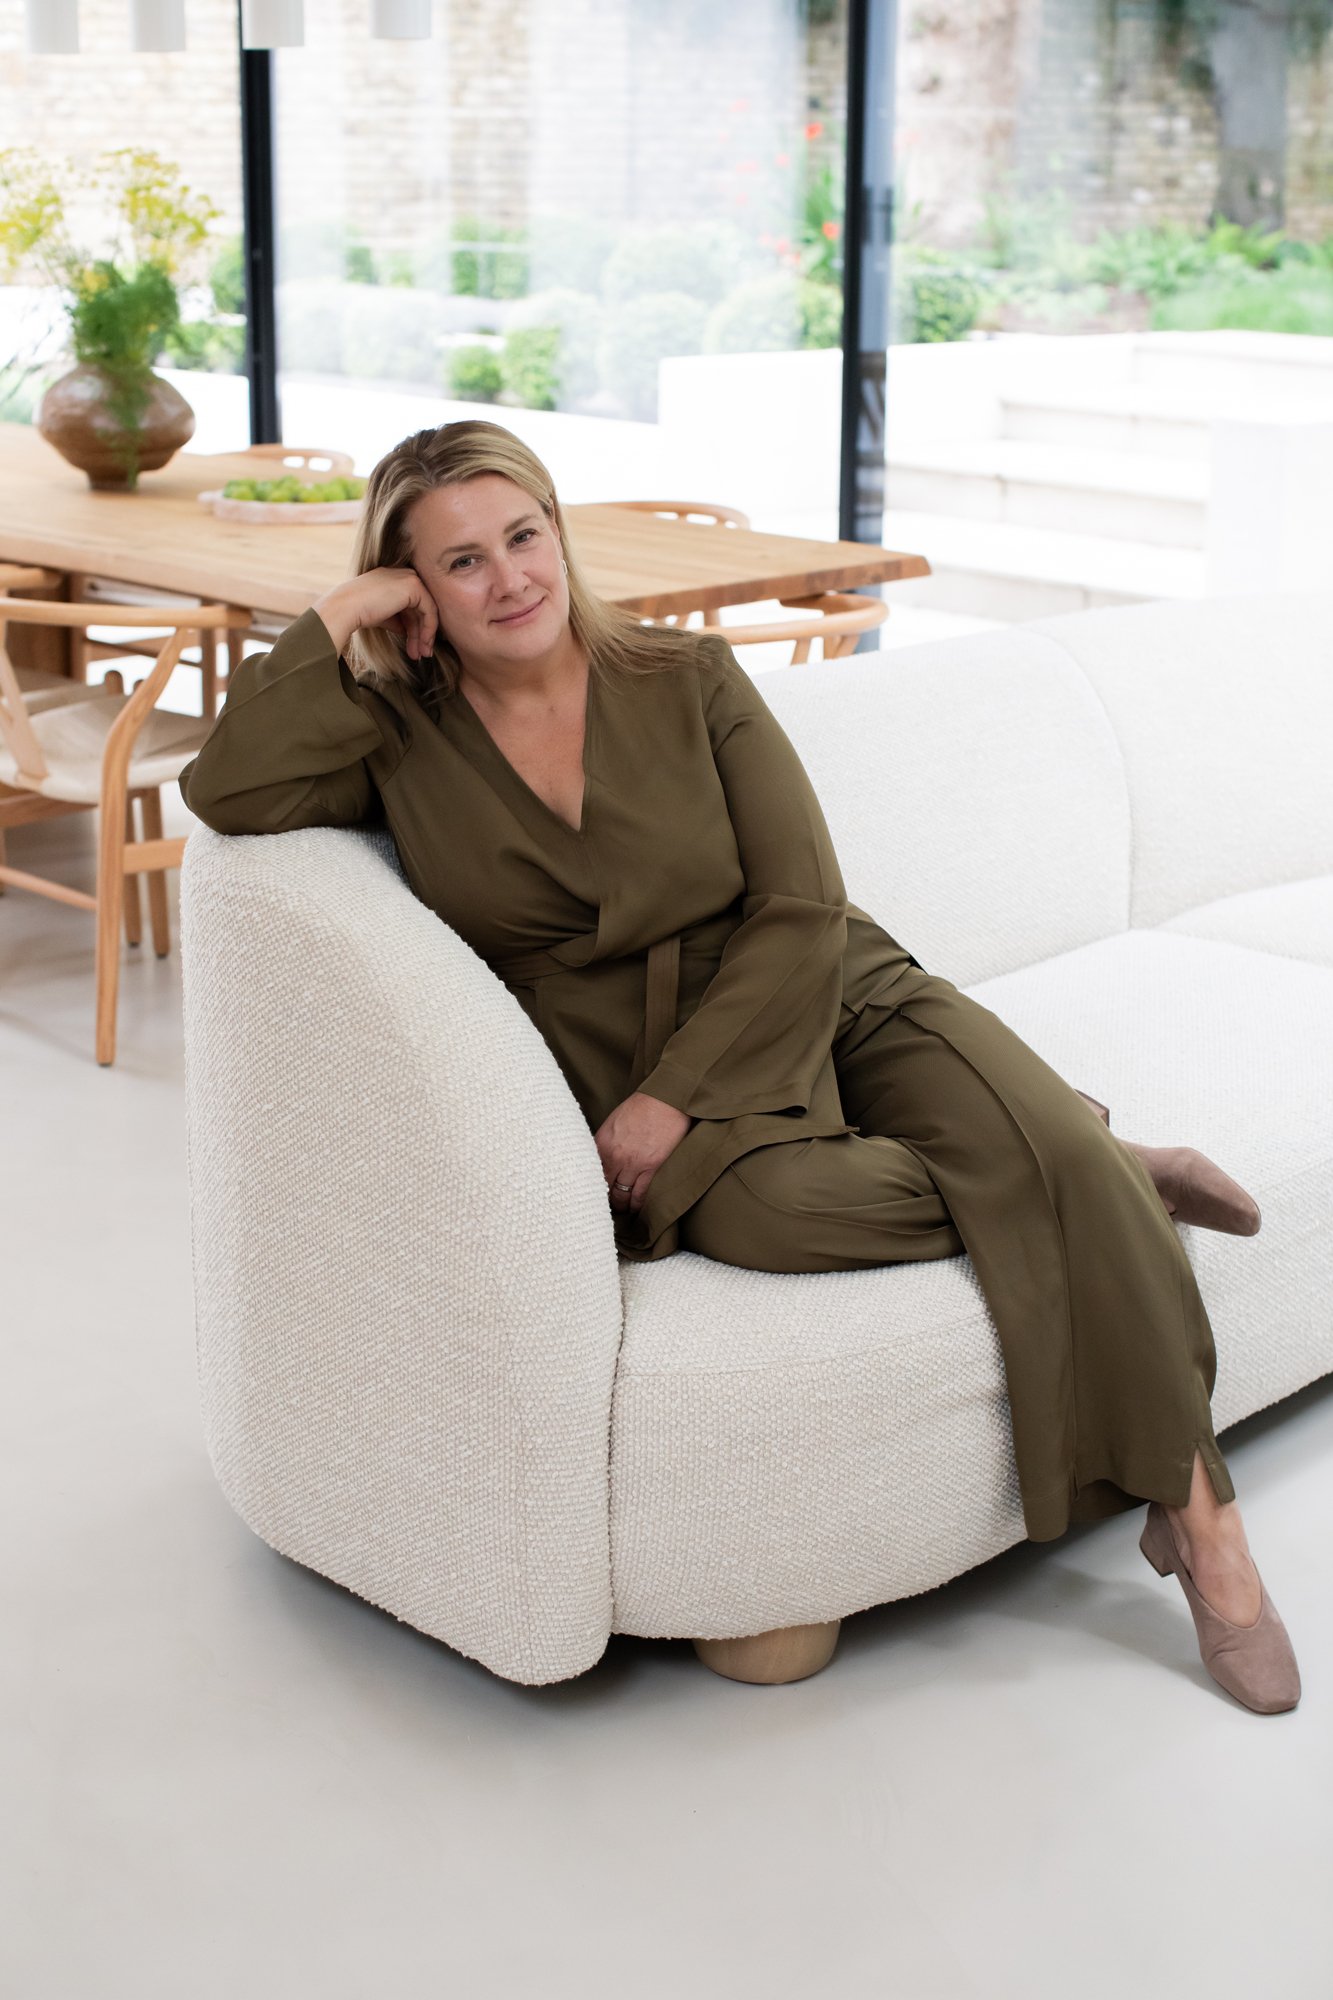
Catherine Finkernagel
DIRECTORCatherine is a RIBA architect and interior designer with a holistic approach to how spaces function, feel and endure.
-
With experience across the UK, Europe and USA, Catherine brings a dynamic approach to projects ranging from small boutique developments to large, one-off new-build homes. She is passionate about creating inspiring, bespoke homes that are carefully crafted around the individual needs, lifestyles and aspirations of each client. Since co-founding Finkernagel Ross with Felix in 2004, Catherine has led the Interior Architecture and Interior Design department, while also overseeing business development, art curation and marketing. Her love of vintage and fine art brings depth to her aesthetic understanding.
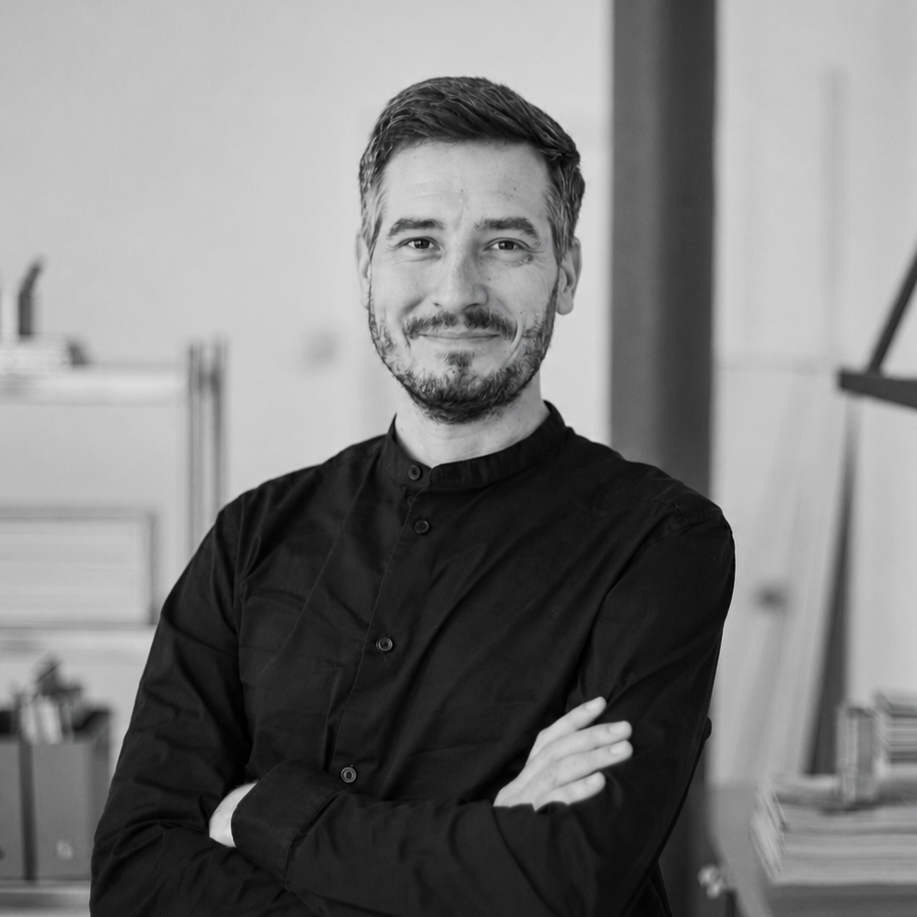
Jonathan Bilgeshausen
DIRECTORJonathan leads the Hamburg studio, bringing strong design, technical and project management expertise to projects across Germany.
-
Based in Hamburg, Jonathan oversees projects across Germany with meticulous attention to detail at every stage. His love of travel continues to inform his curious, open and globally minded approach to design. With extensive experience across high-end residential and commercial projects, he is closely involved throughout the entire process, from early sketch concepts through to managing projects on site. His approach ensures continuity, clarity and a consistently high standard of delivery, regardless of scale or sector.

Studio CultureThe Design Team
Our design team is a diverse, international group of architects, interior designers and project leaders, bringing a range of perspectives, skills and experience to our work. Working closely with the Directors, our project leaders take responsibility for guiding projects through each stage with clarity, care and continuity. Regular design critiques ensure all creative options are explored and a weekly CPD programme ensures the team are up to date with the latest materials, technologies and regulations.
Together, the team shares a deep commitment to craftsmanship, collaboration and thoughtful design, working seamlessly to deliver spaces that are refined, enduring and quietly extraordinary.
TeamThe People Behind Each Stage
project leaderSenior Architect 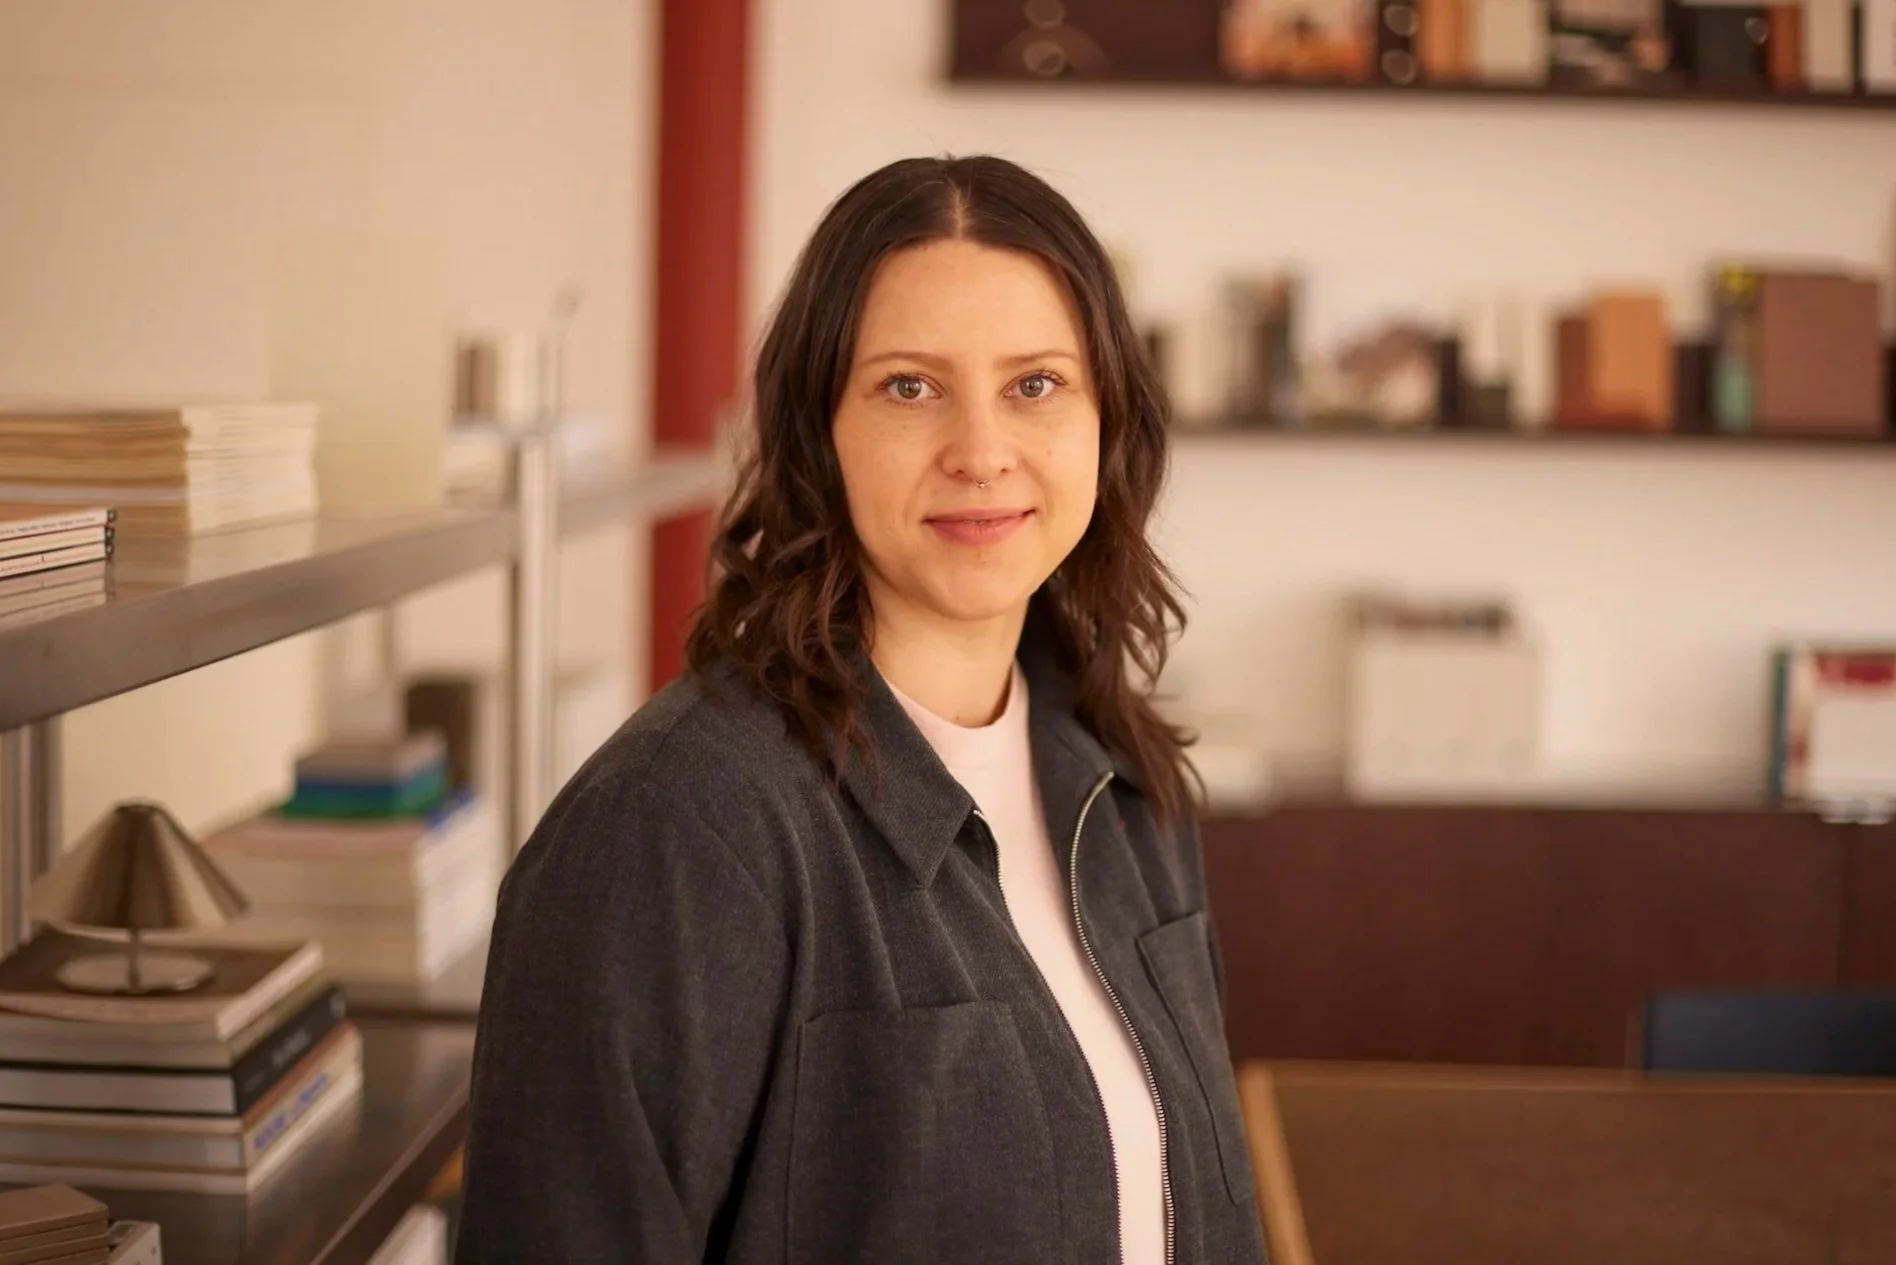
Stephanie Riedl
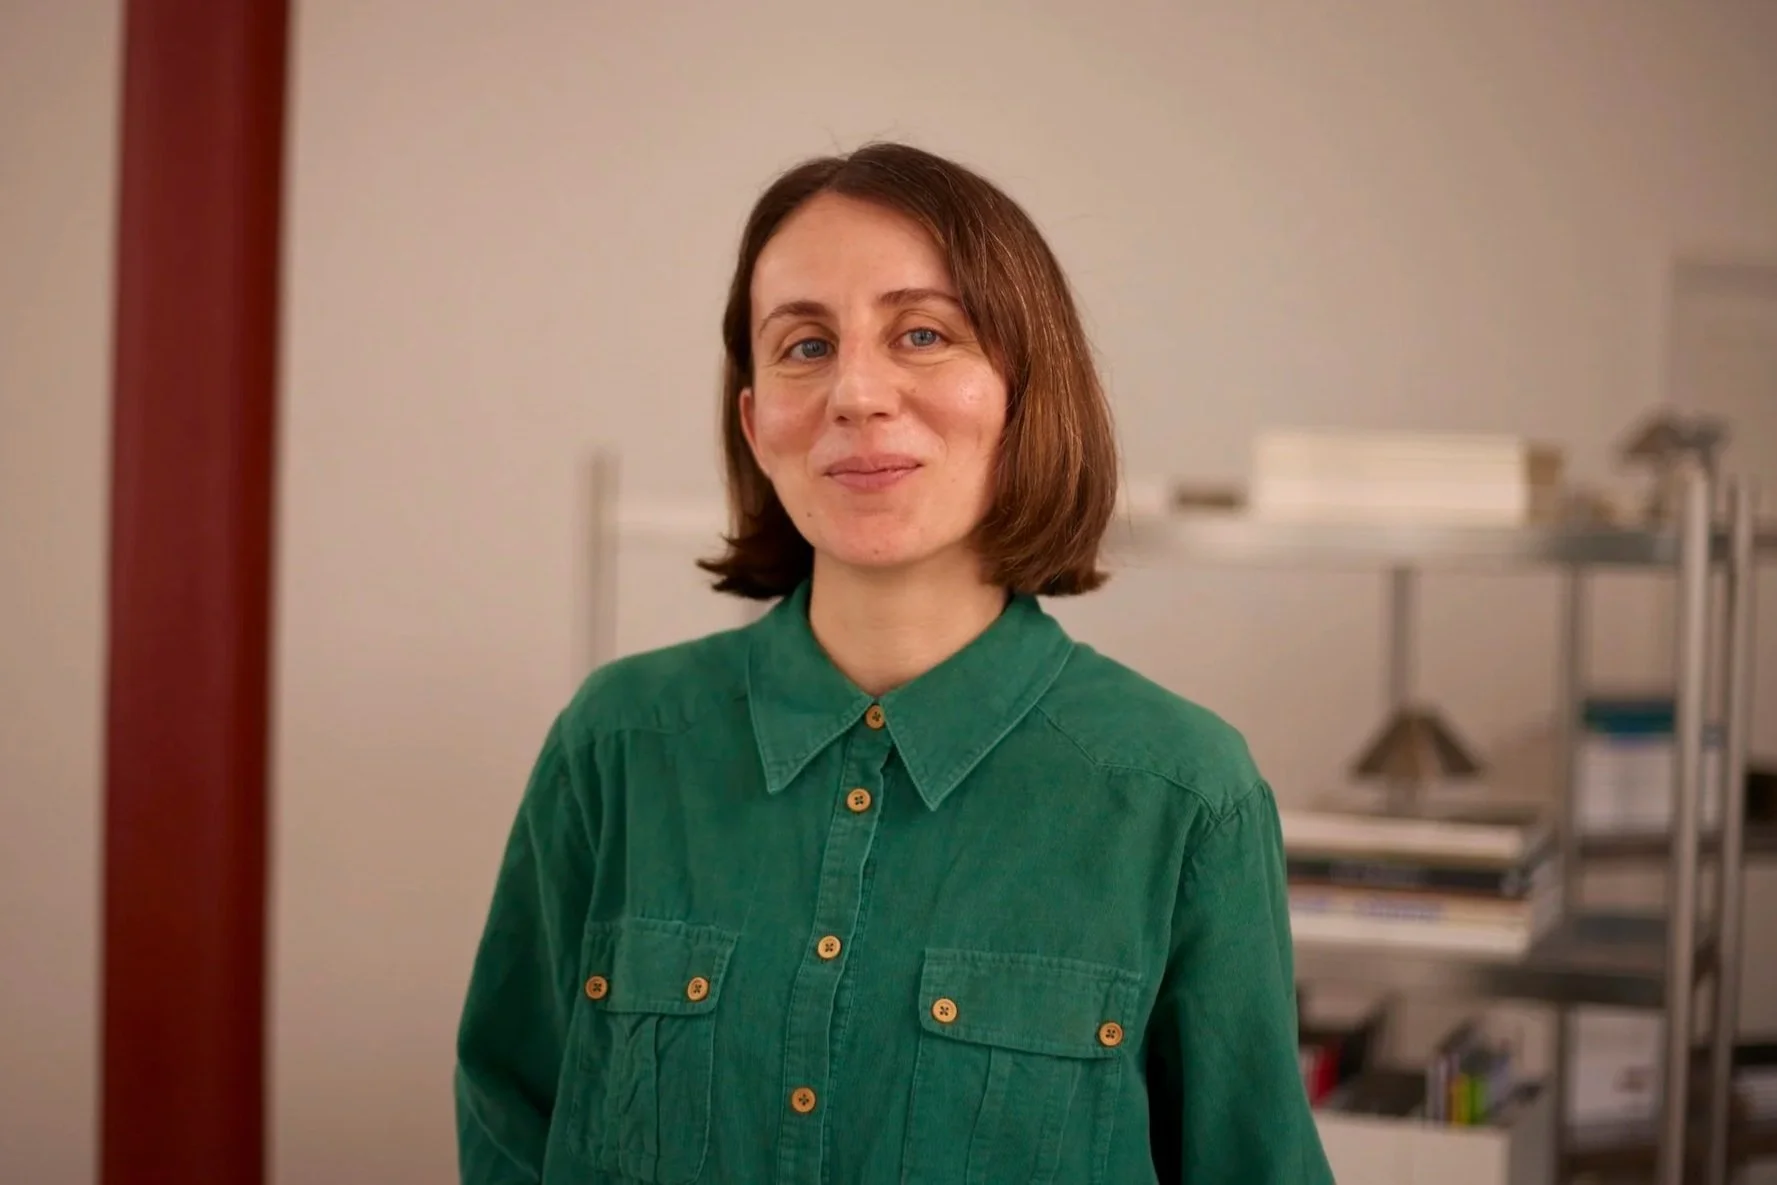
Rashela Dyca
Senior interior ArchitectSenior Project Leader 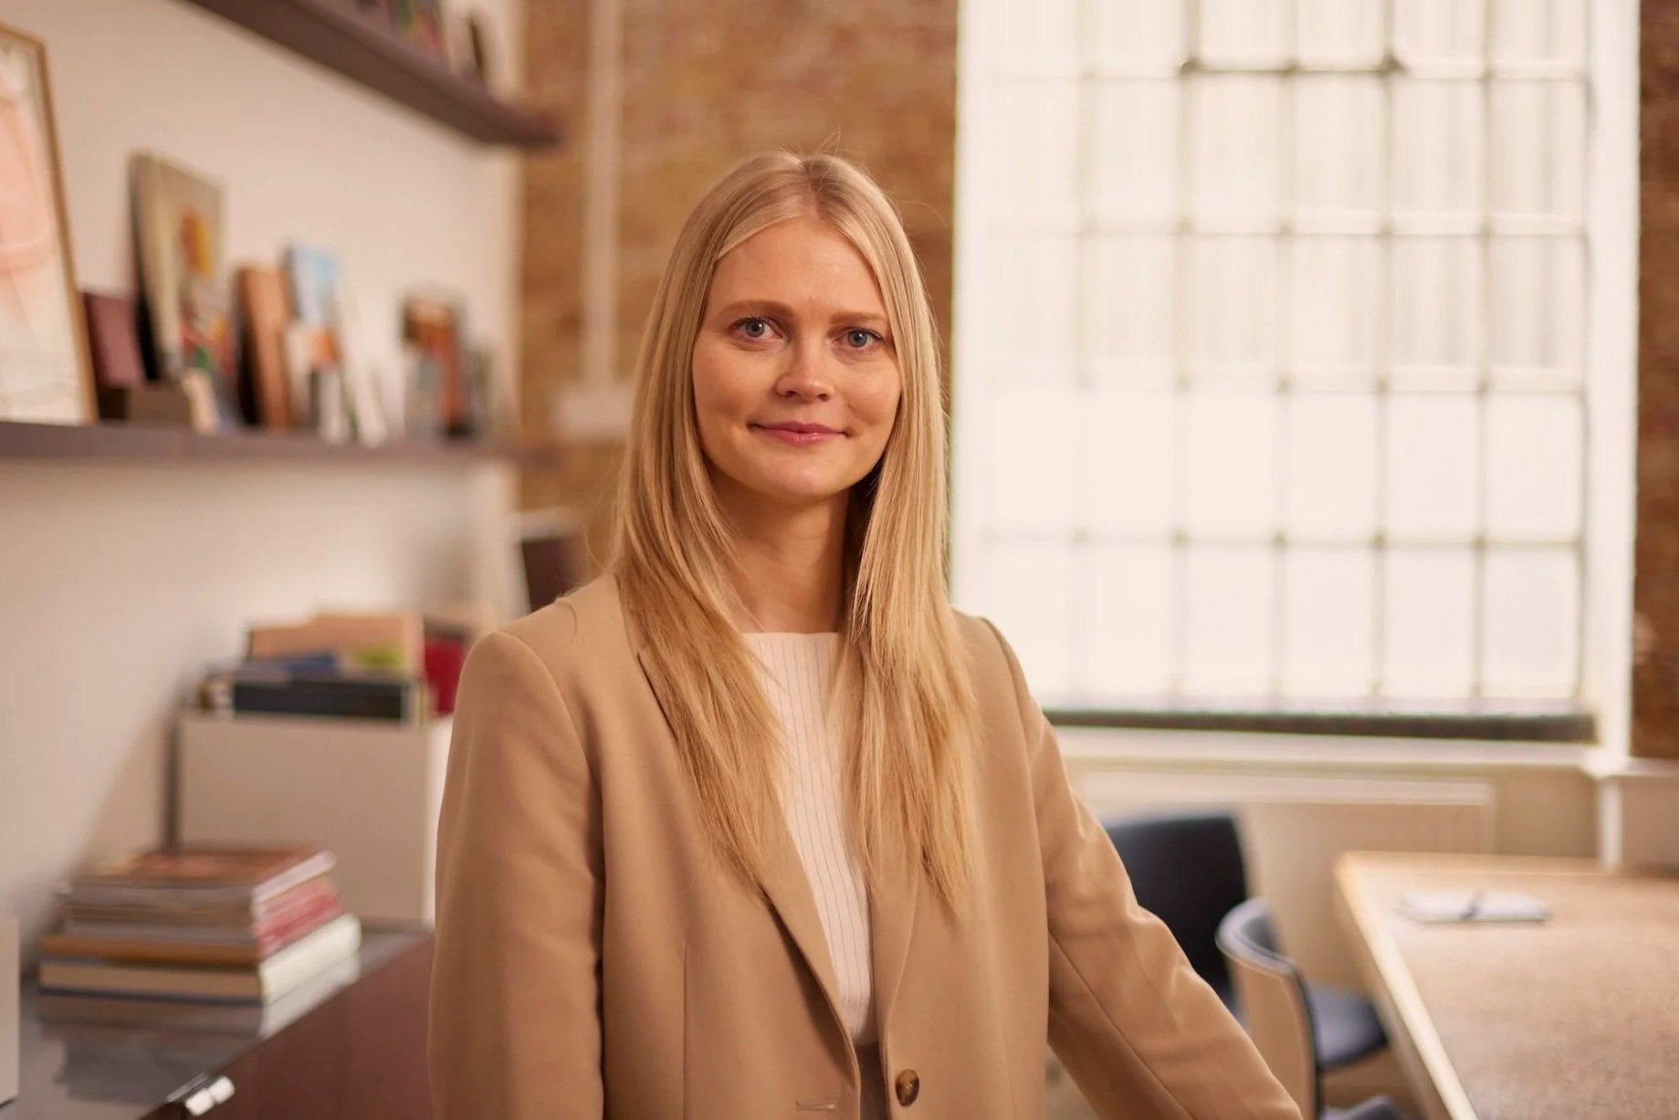
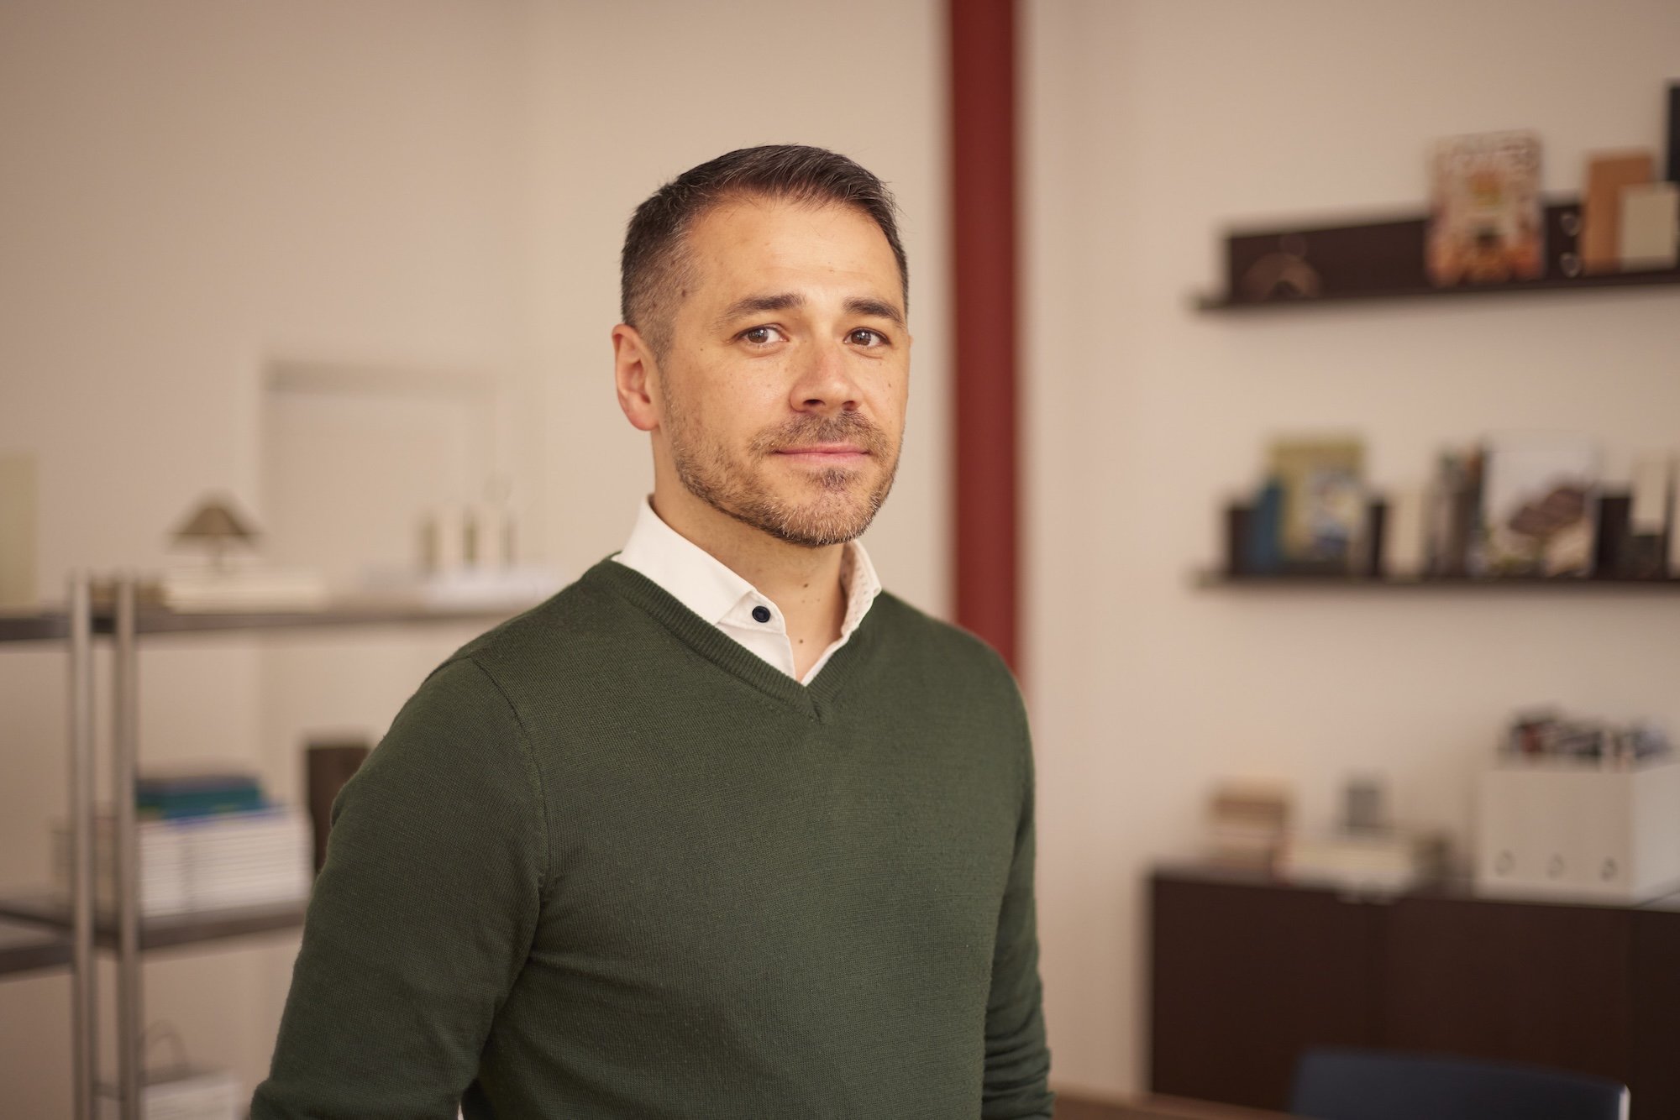
Inese Kalnberza
Darius Mart
Awards & Recognition
2026British Homes Awards · Shortlisted
Thirsk Cottage
Home Extension of the Year over 2,500 sq ft
2025British Homes Awards · Shortlisted
Sheldon Avenue No. 2
Best Interior Design £500,000 or less
2024FX International Interior Design Awards · Winner
Eat Grill & Bar
Project of the Year – Bar Leisure Interiors
2024Restaurant Bar and Design Awards · Shortlisted
Eat Grill & Bar
Project of the Year – Bar Leisure Interiors
2024Shattered Glass Awards · Winner
Wandsworth House
Glorious Ambitions
2022AJ Retrofit Awards · Shortlisted
Heath House
Best House £500,000 and under
2021British Homes Awards · Shortlisted
Heath House
House of the Year
Get in TouchWork With Us
If you’d like to chat through a project, however tentatively, do get in touch.