
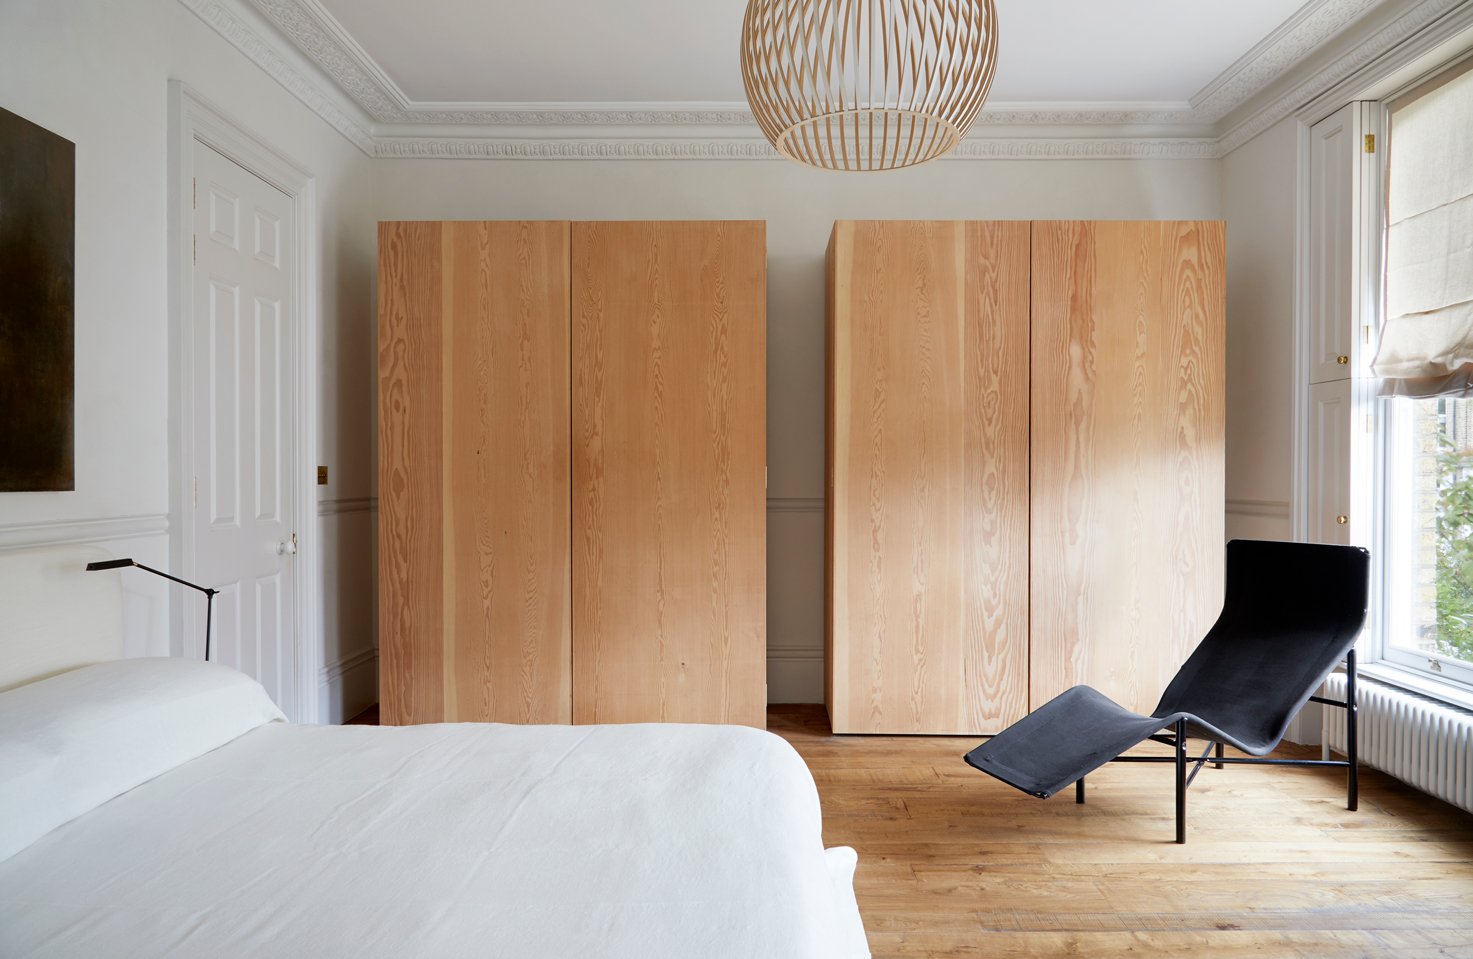
Heath House
RESIDENTIALA long-neglected semi-detached house transformed into a calm, generous family home connected to its garden.
ClientPrivate
StatusCompleted in 2019
CollaboratorsPhotography: Anna Stathaki
Drone Footage: Allan Sylvester
Architectural Design
Interior Architecture
Conservation Area Planning Consent
Garden Studio Design
ServicesProject typeNew build house, city site
LocationLondon
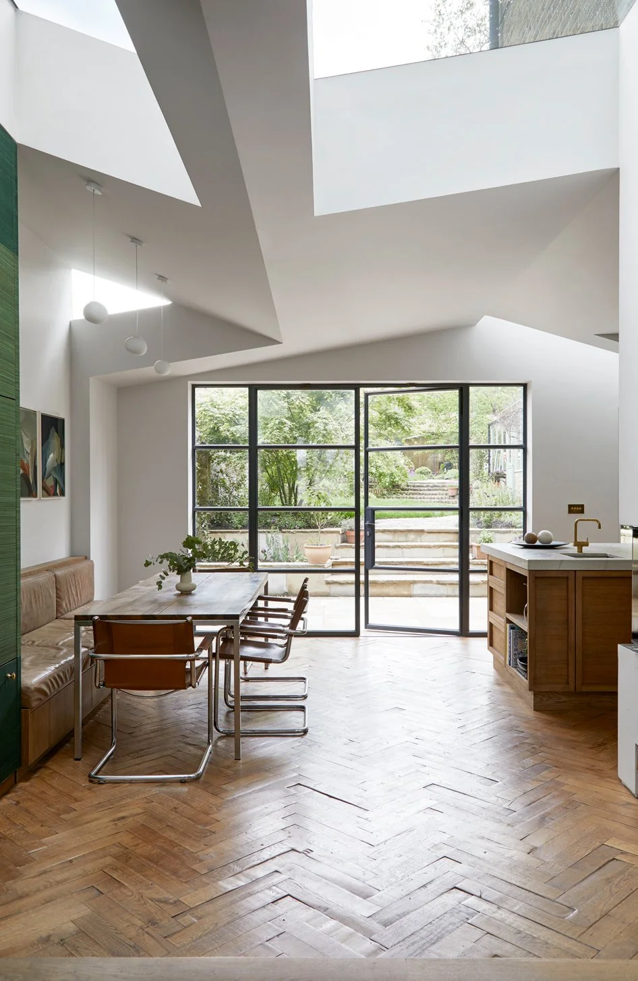
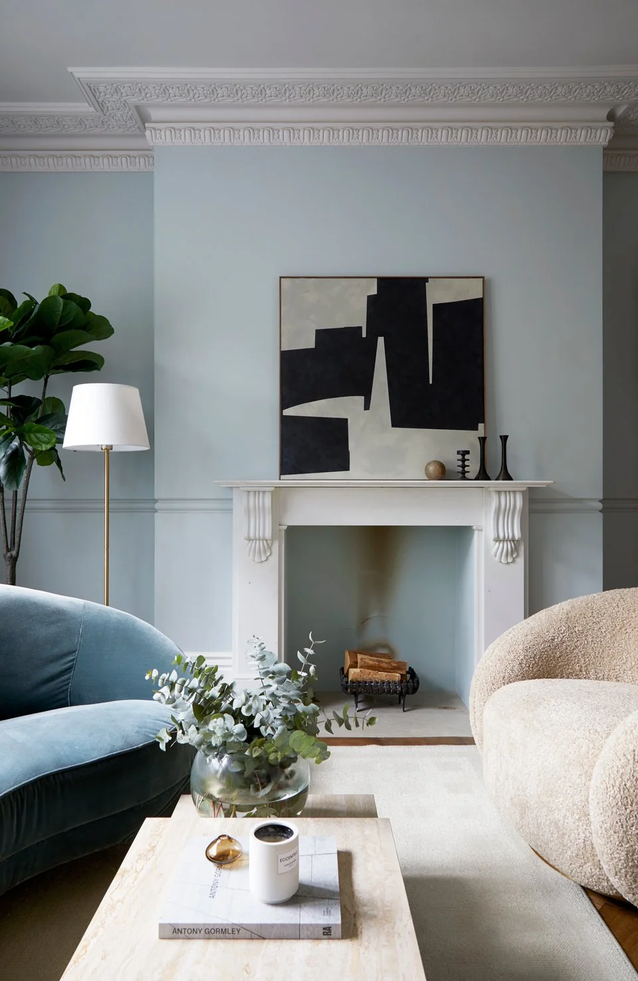
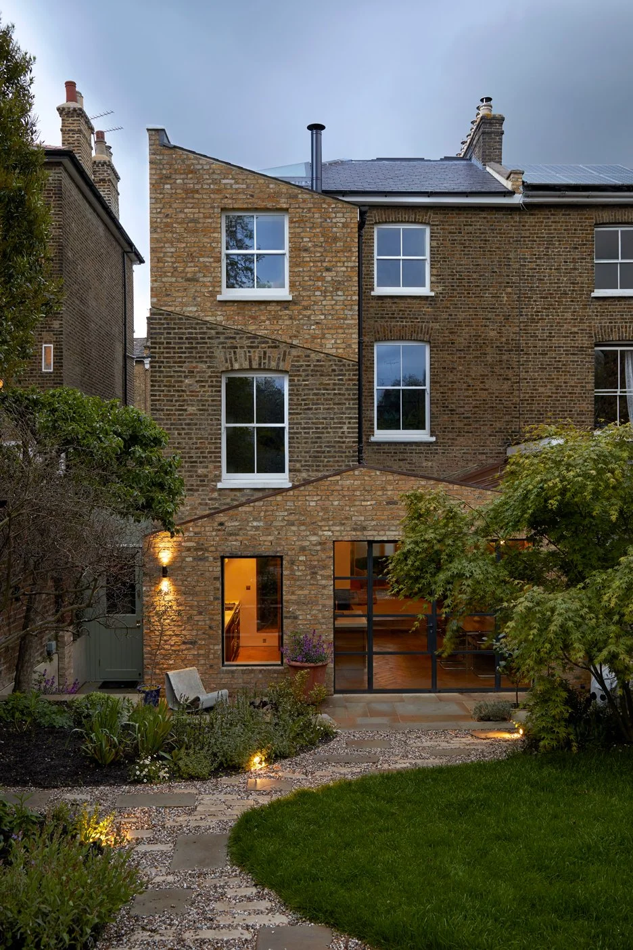
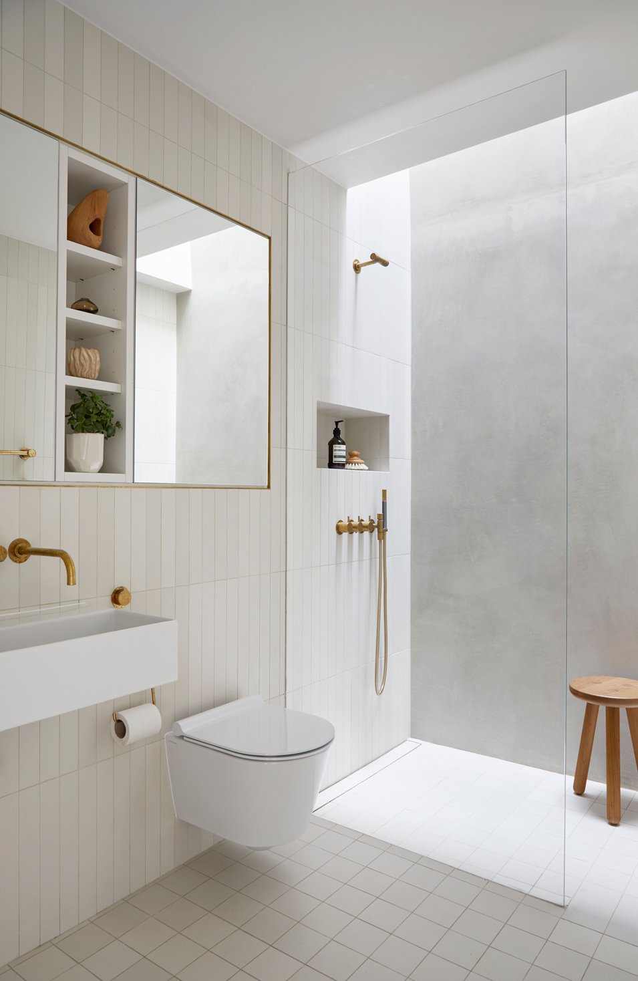
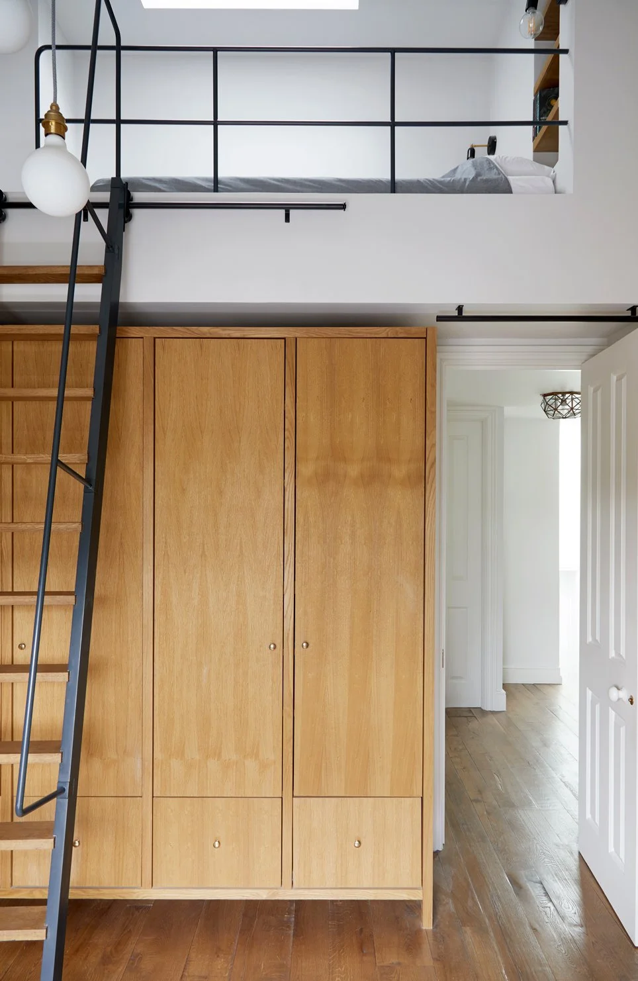
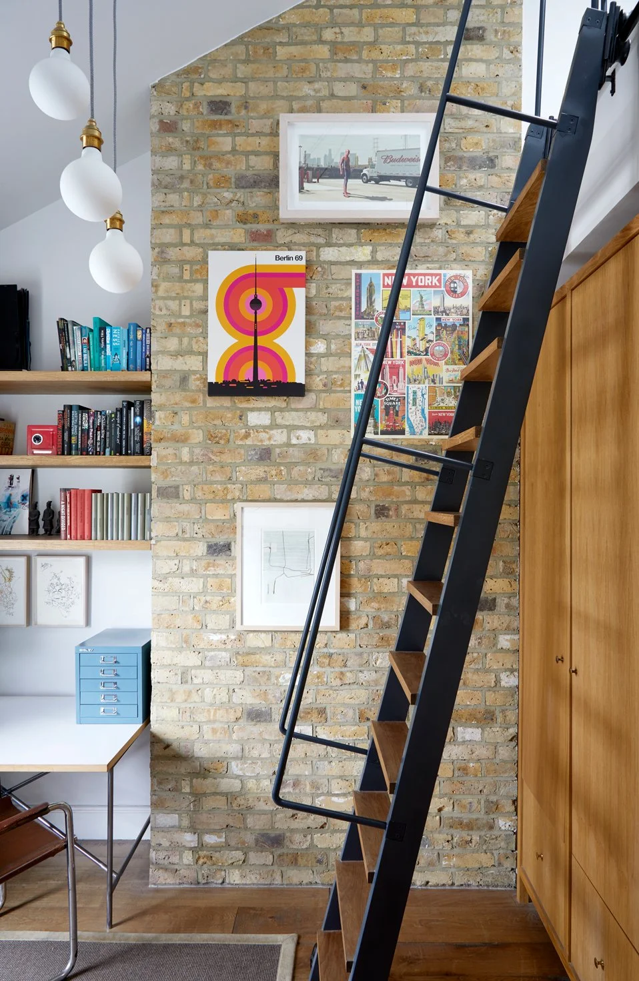
When our clients first came across this long-neglected semi-detached house, they could see the opportunity it offered, but also the challenges that lay ahead. Before a purchase was even agreed, they sought reassurance that their ambitions were achievable. By providing early advice on costs, programme and potential risks, we helped them move forward with confidence, knowing they were making an informed decision.
The house itself no longer supported the way the family wanted to live. Spaces felt disconnected, natural light was limited, and there was little relationship between the home and its garden. As their children grew older, the need for both togetherness and independence became increasingly important.
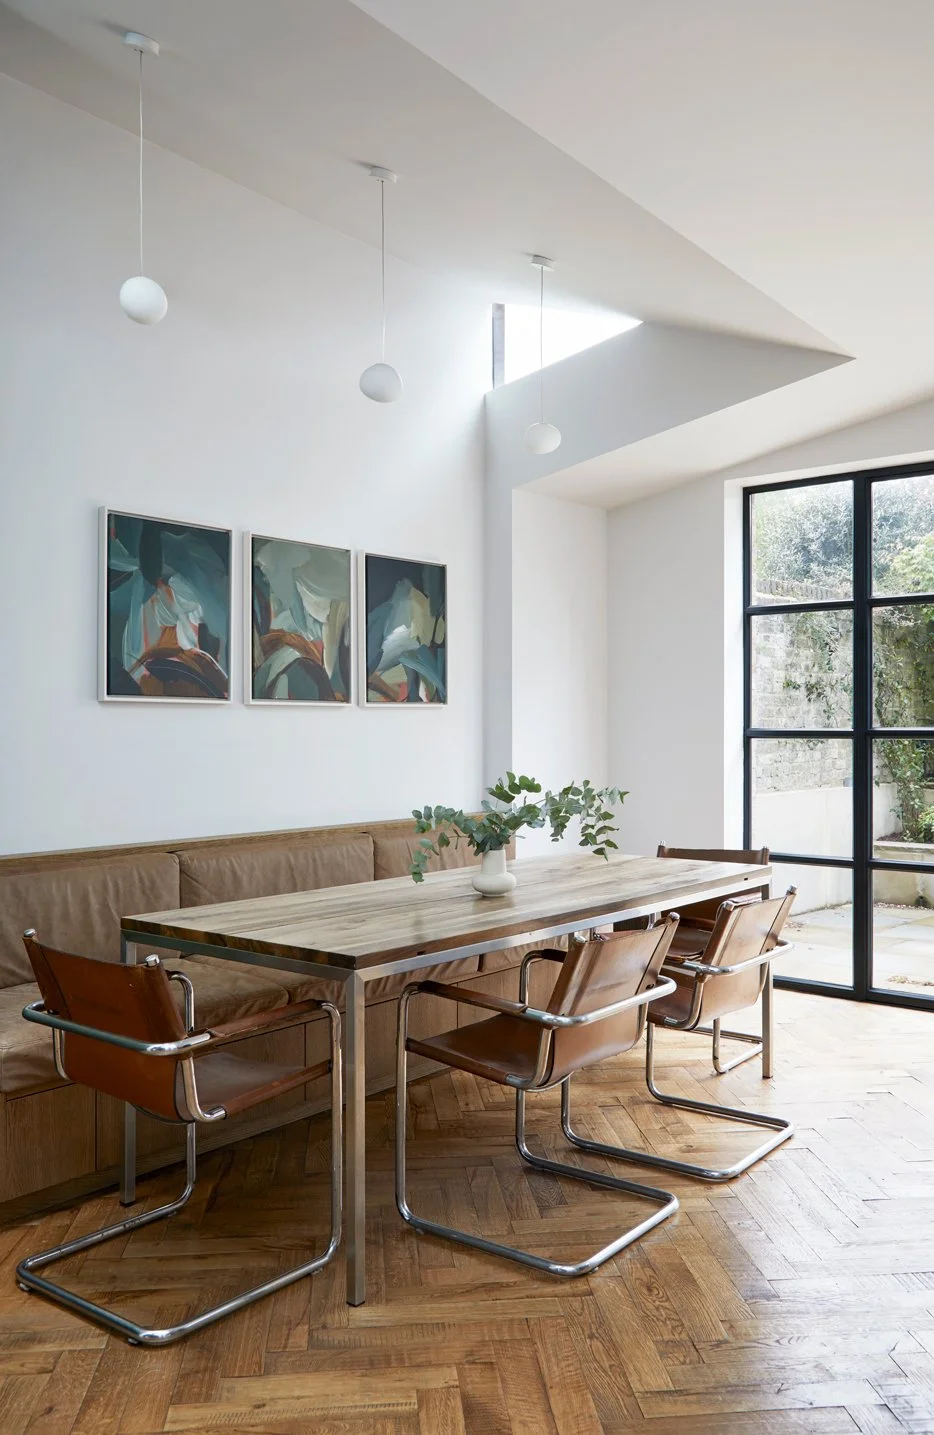
The key insight was to reorganise the home around family life, creating a series of connected spaces that would feel open and sociable while still allowing quieter moments of retreat. A rear extension, additional storey and contemporary garden house provided the space needed to accommodate changing routines and future growth, while strengthening the connection to the outdoors.
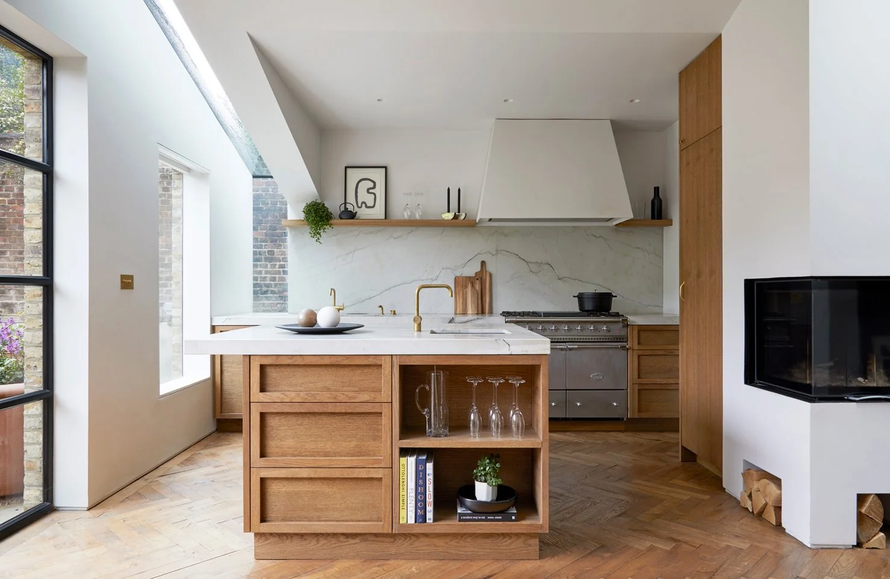
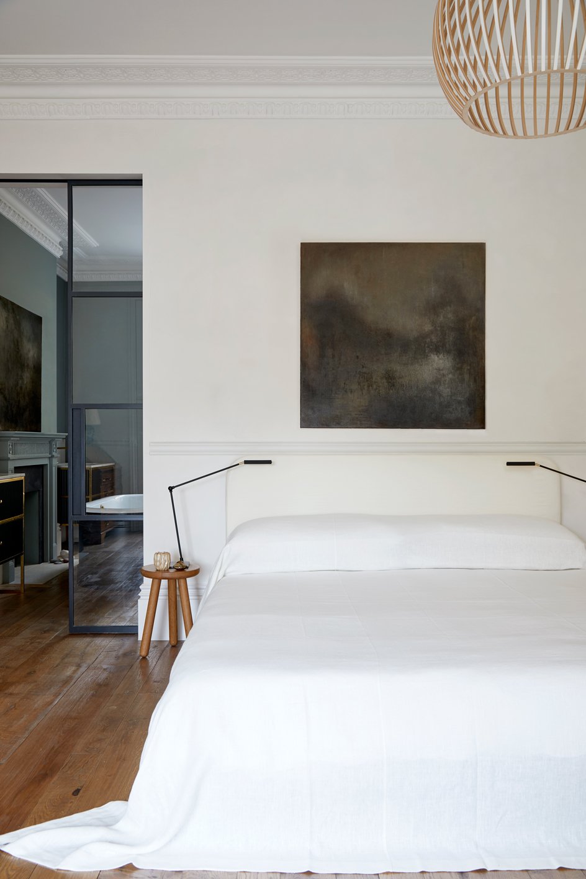
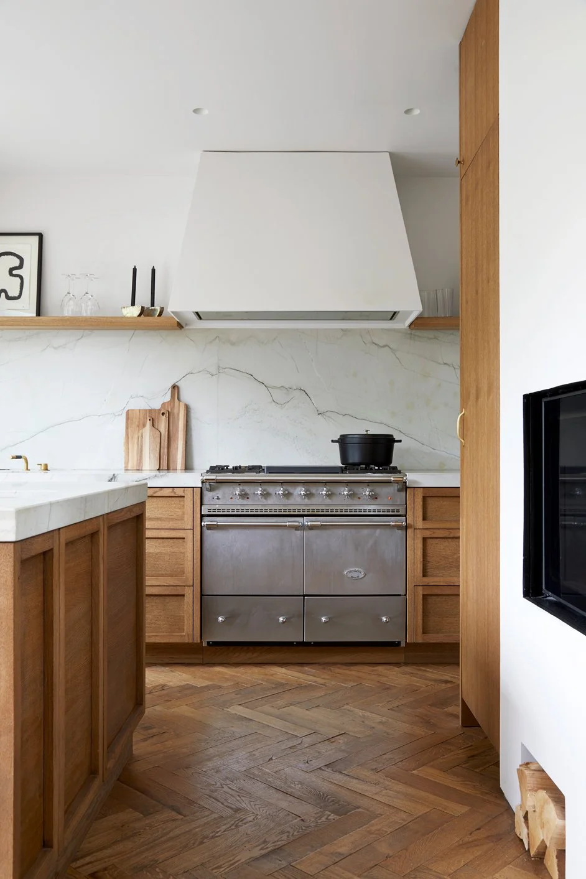

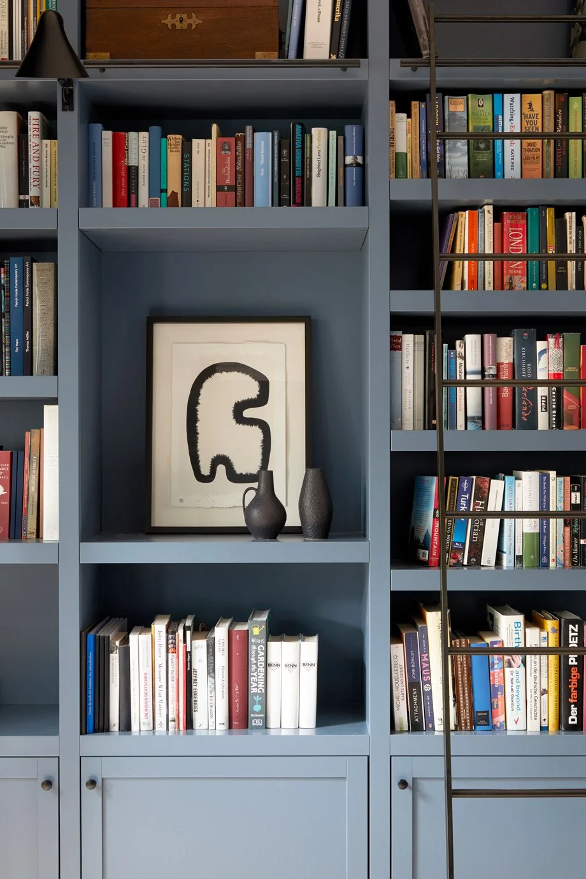
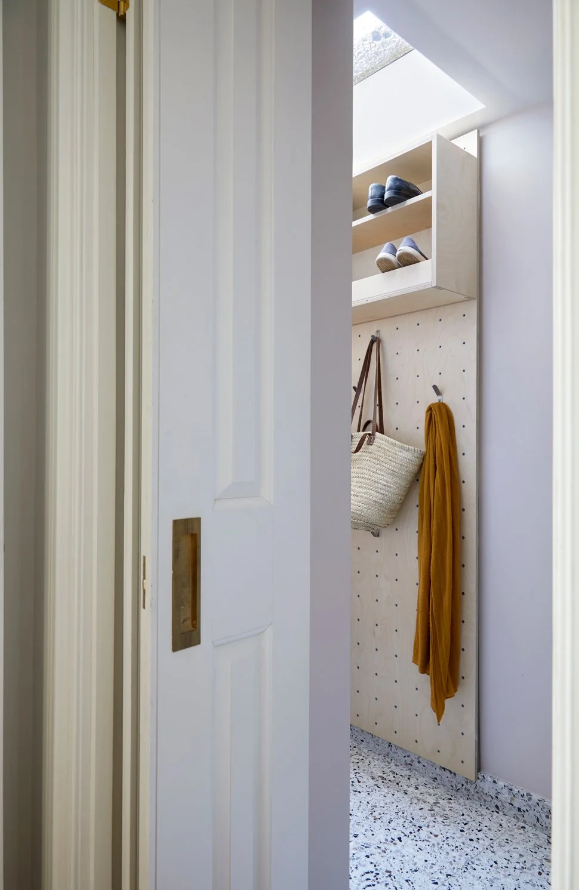
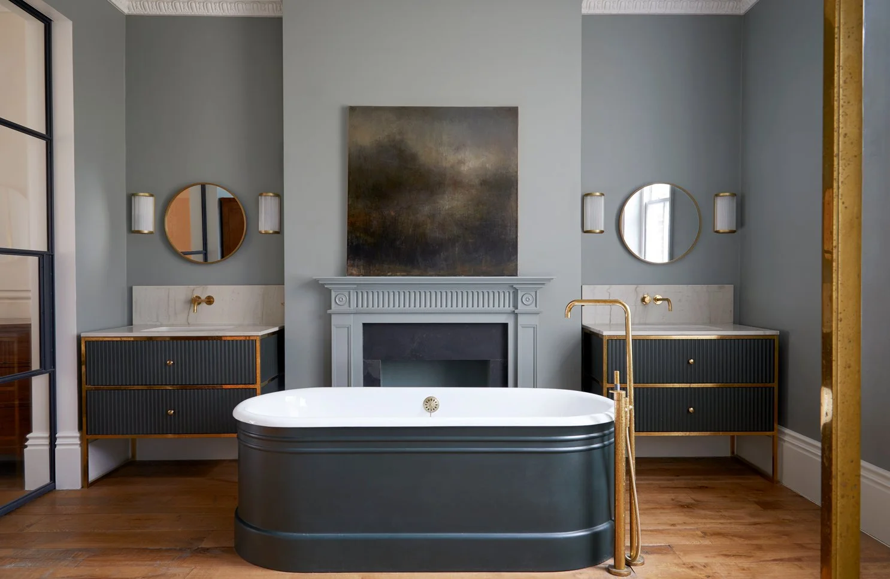
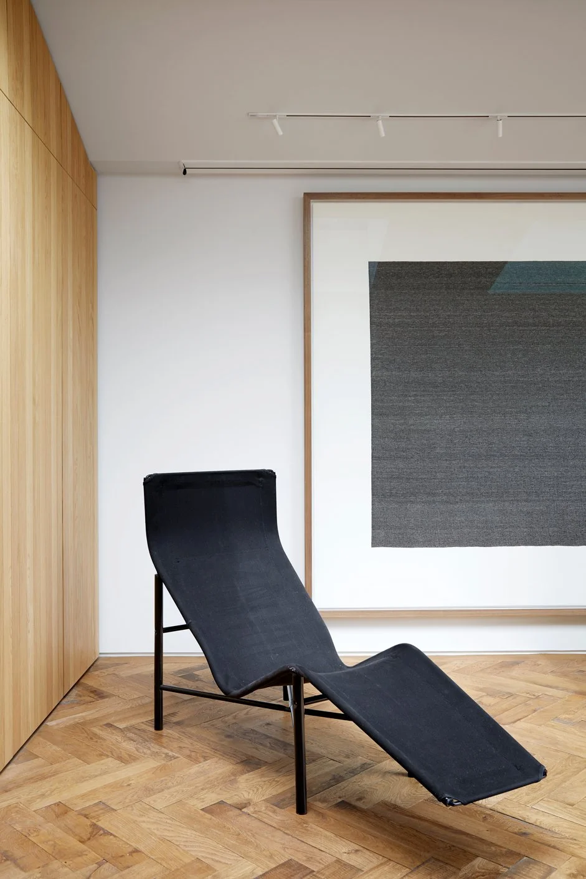
Throughout the home, natural materials, carefully considered proportions and the changing quality of light bring warmth and character. Spaces flow easily from one to another, encouraging everyday interaction while offering privacy where needed.
The result is a confident, uplifting family home that feels calm, generous and effortlessly connected to the way its owners live today.
Get in TouchStart a Сonversation
If you’d like to chat through a project, however tentatively, do get in touch.