
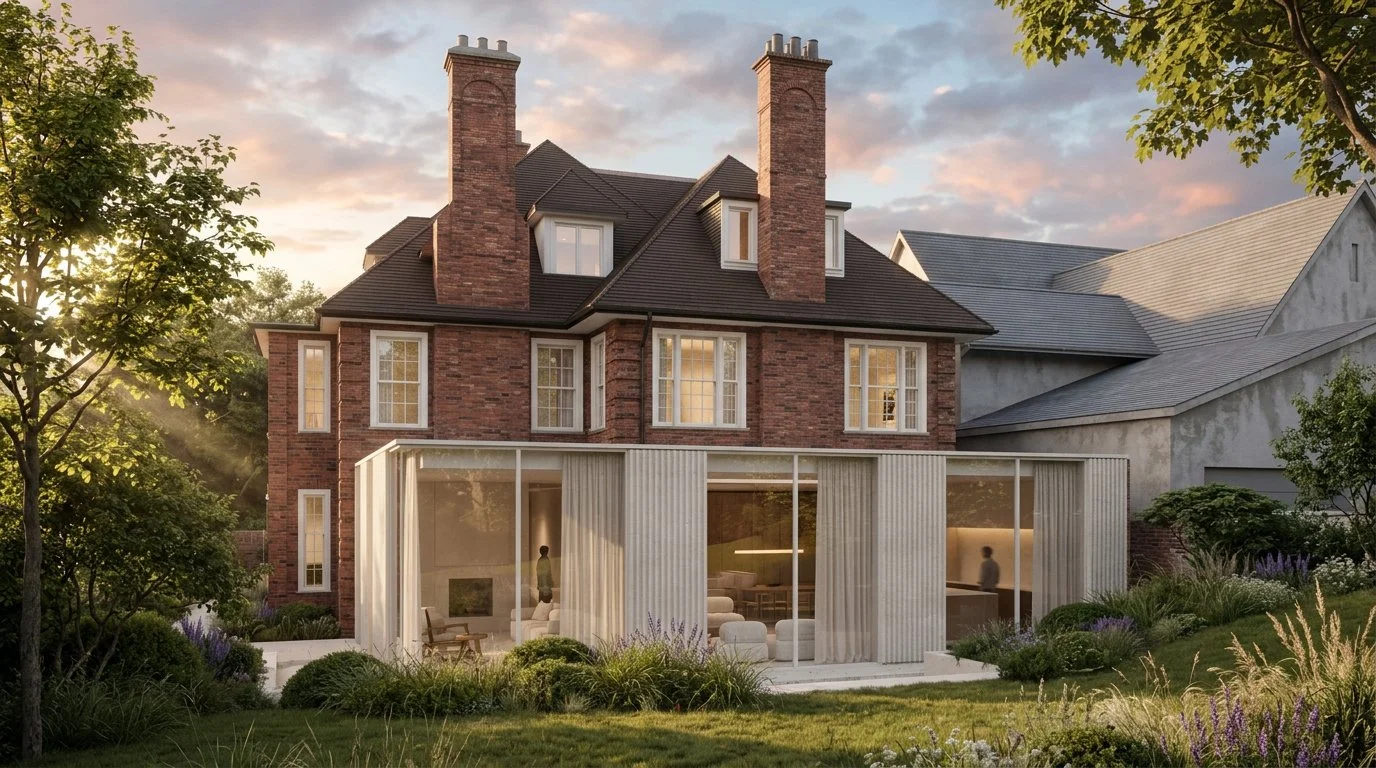
Hampstead Retreat
RESIDENTIALA family home in Hampstead, being transformed around light, connection and the rituals of everyday life.
ClientPrivate
StatusCurrently on site
CollaboratorsDetails to follow
Architectural Design
Interior Architecture
Interior Design
ServicesProject type Renovation and Extension
LocationHighgate, London
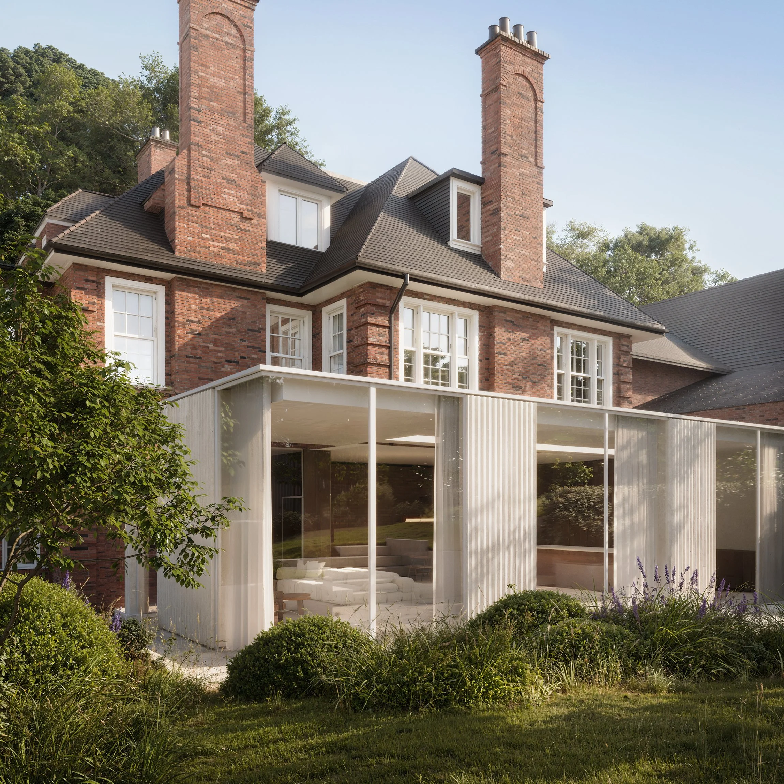
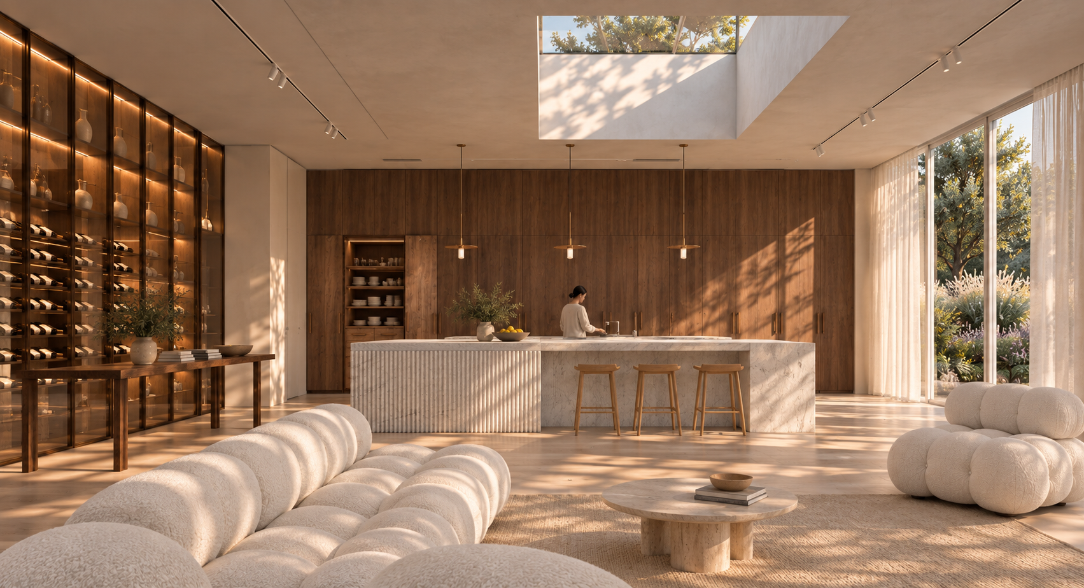
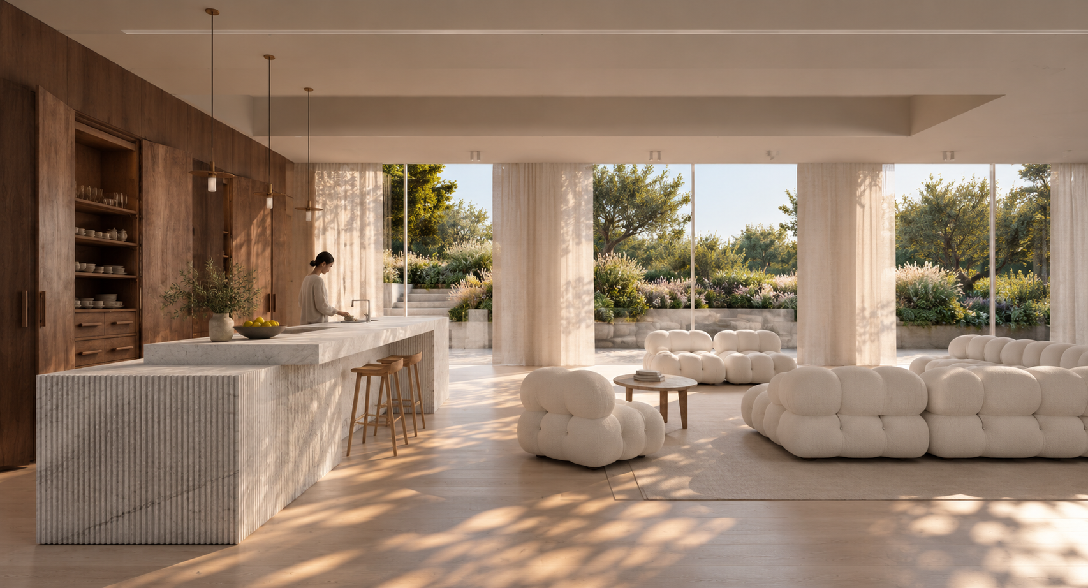
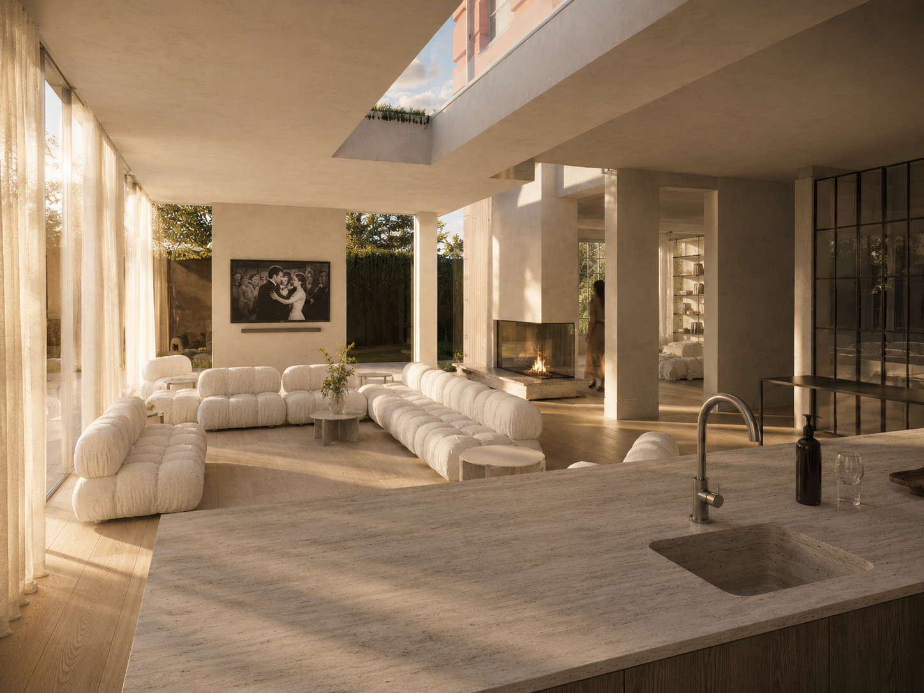
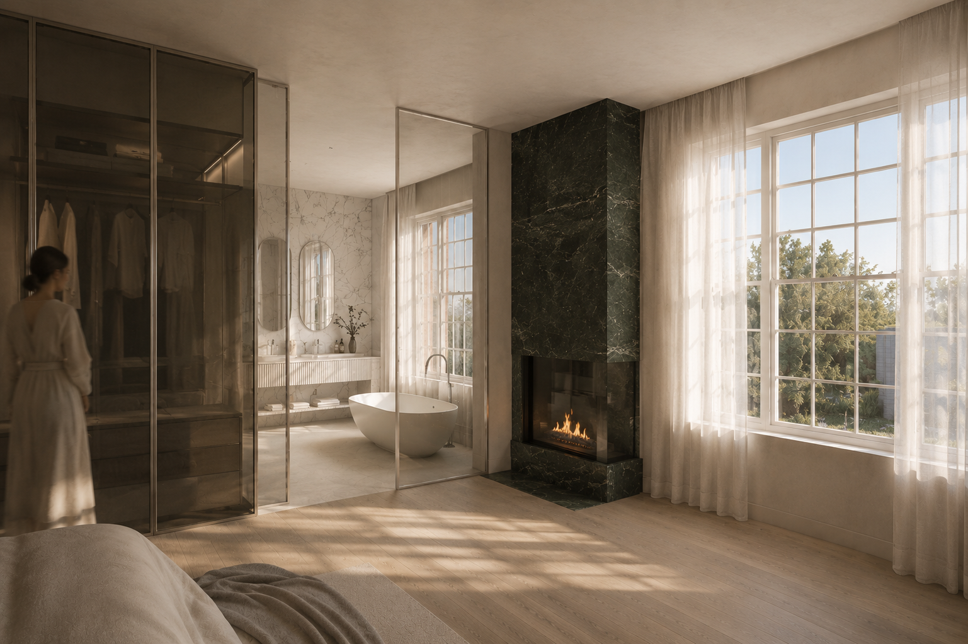
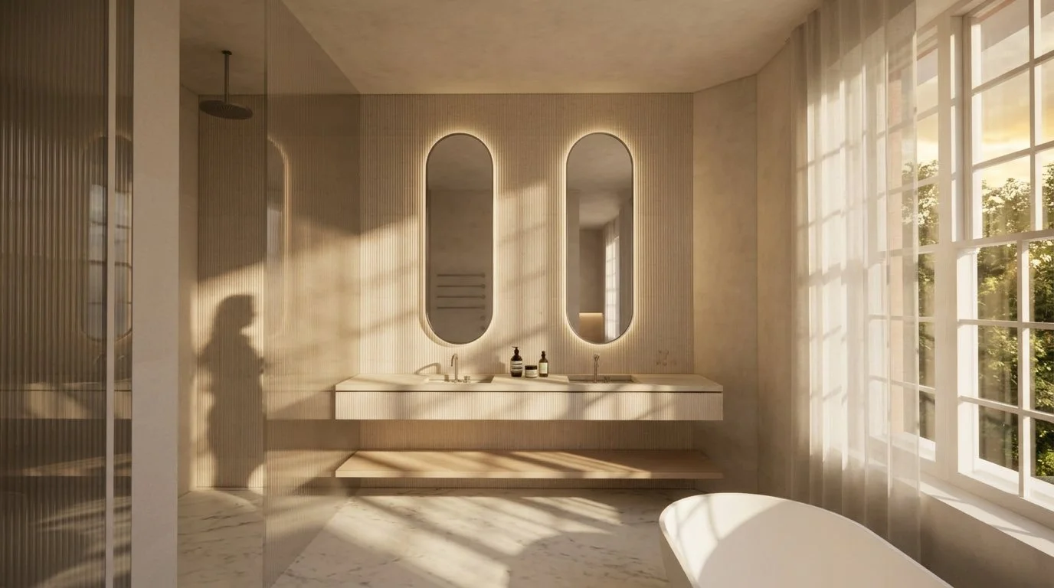
Hampstead Retreat is the transformation and extension of a family home, bringing architecture and interiors together to create a calm sanctuary within the city. The clients imagined a home that could evolve alongside family life: a place for Friday dinners, visiting guests, everyday gatherings and moments of quiet retreat.
The design responds with a sequence of connected spaces that balances openness with intimacy. Long views through the house and framed connections to the garden will create a natural sense of flow, while quieter spaces offer privacy and a place to pause.
At the heart of the home, a highly functional kitchen will serve as both a workspace and a social hub. Thoughtfully integrated storage will support the practical demands of daily life. Large glazed openings will draw daylight deep into the interior. Conceived almost as a gallery, the home will be minimal yet welcoming.
Comfort, wellbeing and longevity are woven into the design, with energy-conscious strategies and flexible spaces helping the home adapt to the family’s changing needs over time.
Now on site, Hampstead Retreat is taking shape. All images are digitally generated, created by Rashela Dyca.
Get in TouchStart a Conversation
If you’d like to chat through a project, however tentatively, do get in touch.