The Making of a Sustainable Home
A New Chapter
for a Remarkable Home
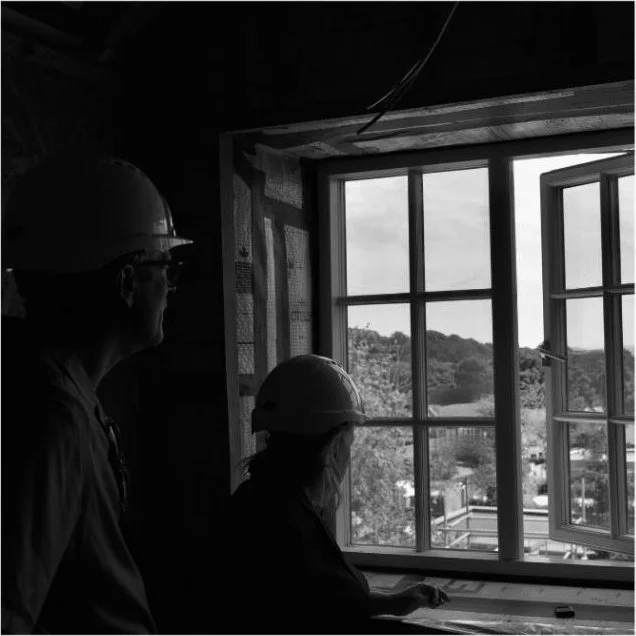
Last week our team stepped away from the studio and headed north to visit one of Finkernagel Ross’ most ambitious projects currently under construction: a remarkable Manor House transformation that will become the UK's largest domestic EnerPHit dwelling.
Set within three quarters of an acre of south-facing landscape, this once-tired 1940s manor house is being reimagined as a future-focused family home that places sustainability at its heart. Achieving exceptional environmental performance is a challenge in itself. Achieving it whilst creating a home of architectural quality, character and beauty is something else entirely. Too often, high-performance buildings are perceived as requiring compromise; technical solutions dictating aesthetic outcomes. This project demonstrates a different approach, where design ambition and environmental responsibility are pursued together through careful detailing, craftsmanship and collaboration.
The Details You
Don’t See
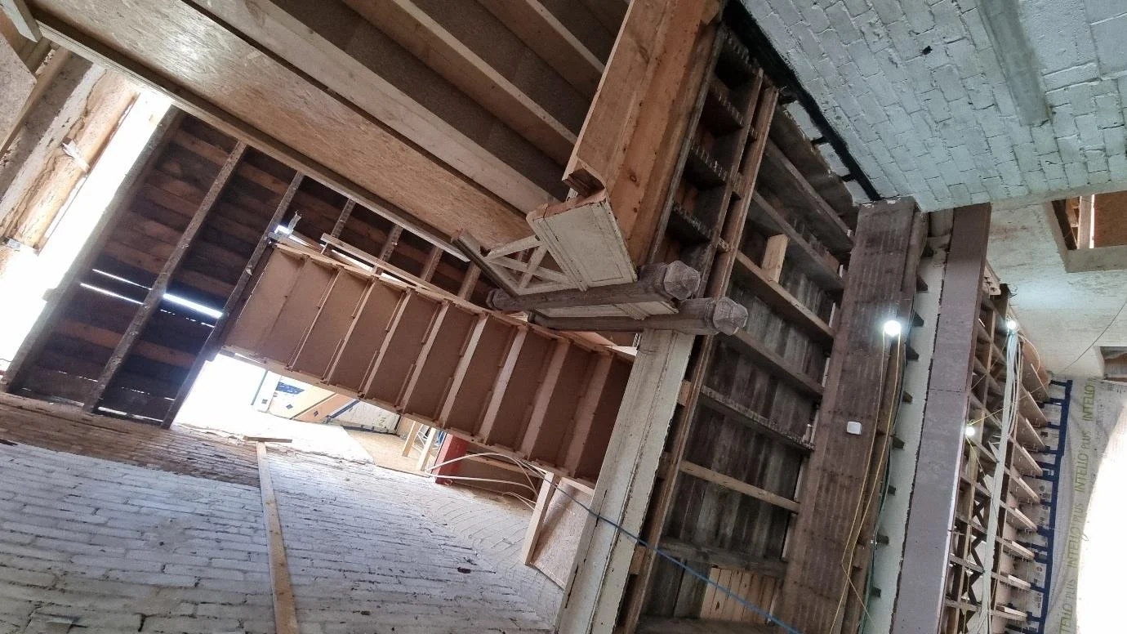
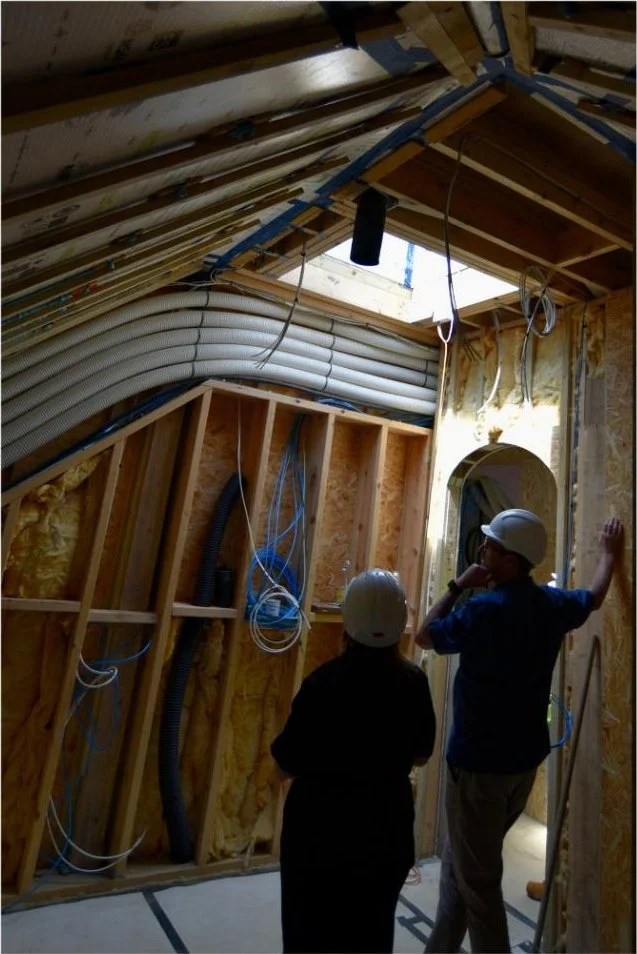
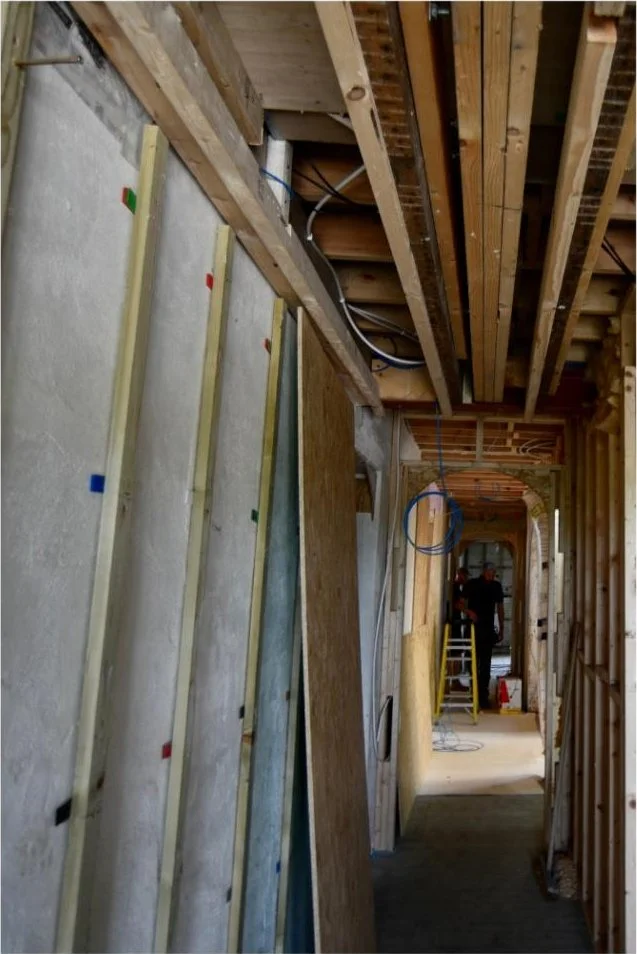
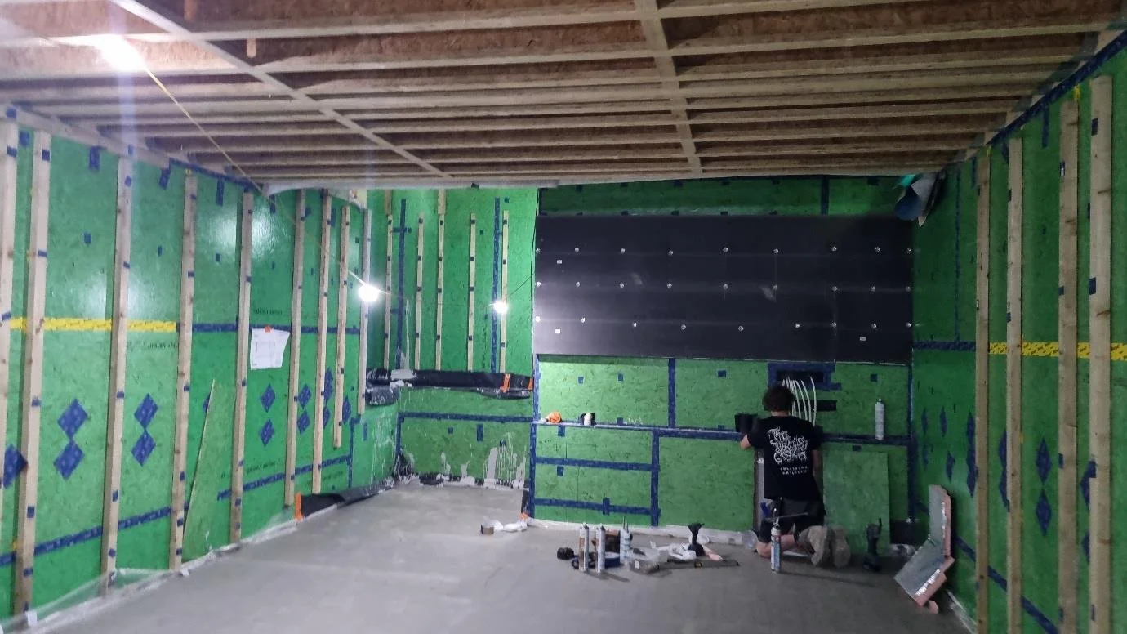
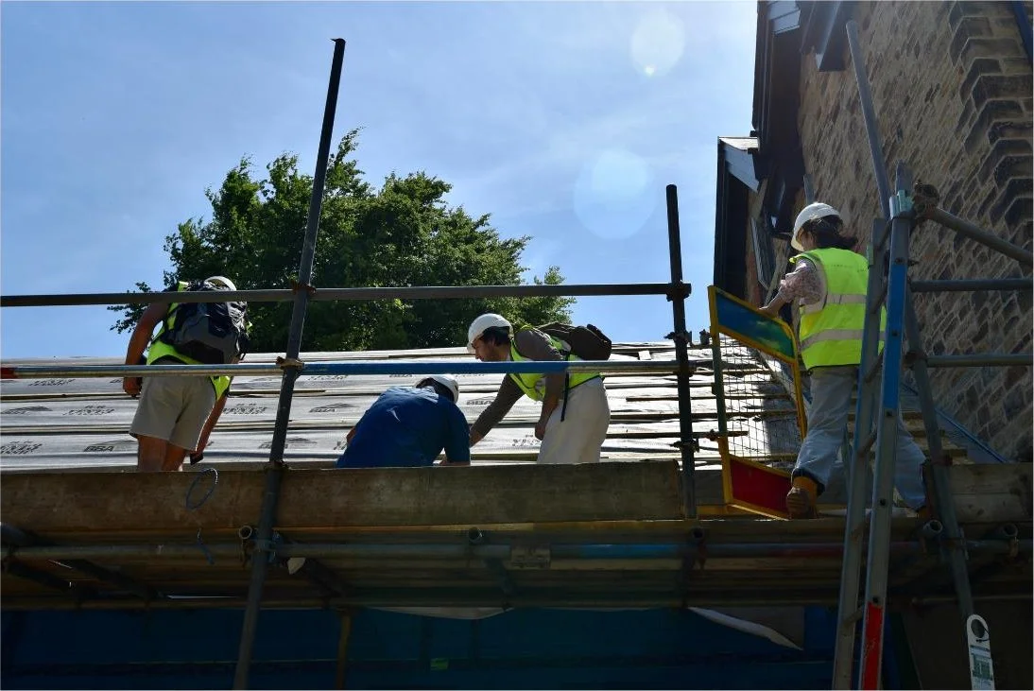
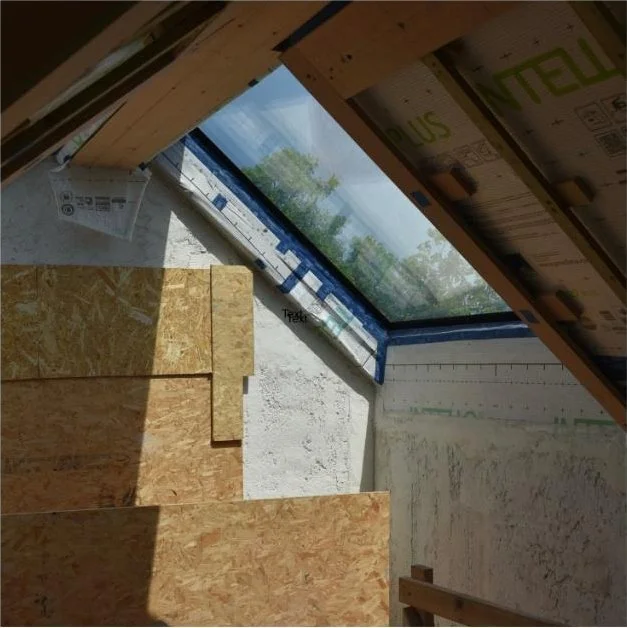
Walking through the building, the level of care invested in the unseen elements was immediately apparent. Layers of breathable insulation line the existing structure, punctuated by precise lines of specialist airtightness tape that will ultimately disappear behind finished surfaces but remain fundamental to the building's performance. The team arrived as contractors were preparing for the project's first airtightness test – a significant milestone in any EnerPHit build and the culmination of months of careful planning and execution.
Built with Care
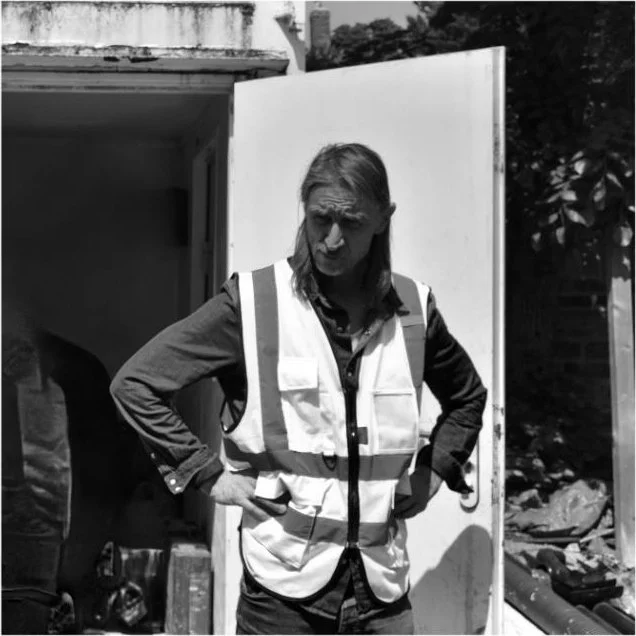
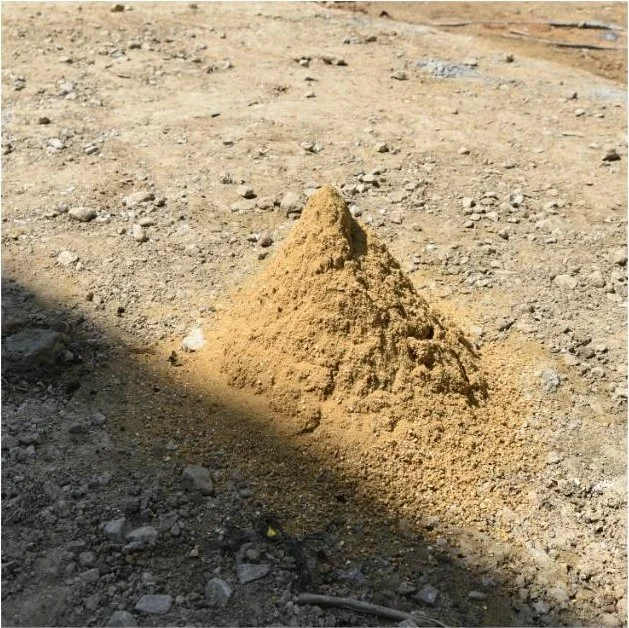
Particularly striking was the craftsmanship on display throughout the project. Traditional lime screed is being used in place of conventional concrete flooring, creating a breathable floor build-up more appropriate to the building's fabric while demanding a far greater level of skill during installation. Equally impressive was the evident pride of the site team, who walked us through a series of mock-ups and trial installations designed to refine critical details before they are executed across the building. These exercises may appear modest, but they are essential to ensuring that every junction satisfies both technical performance requirements and architectural intent.
Where Old Meets New
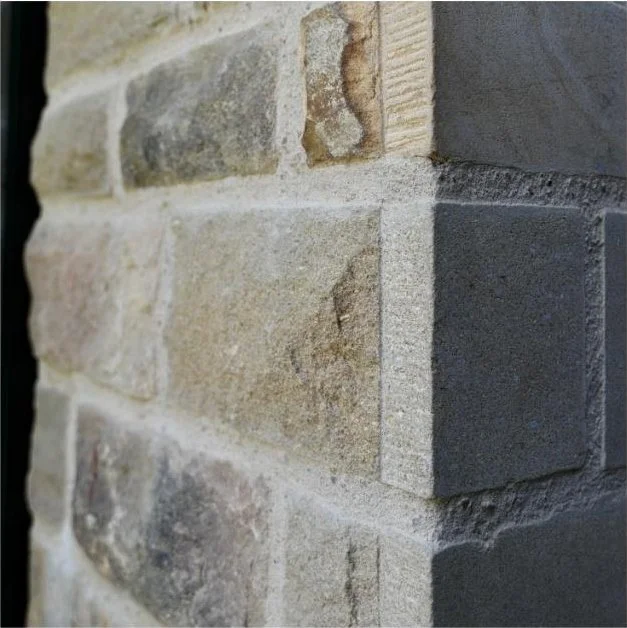
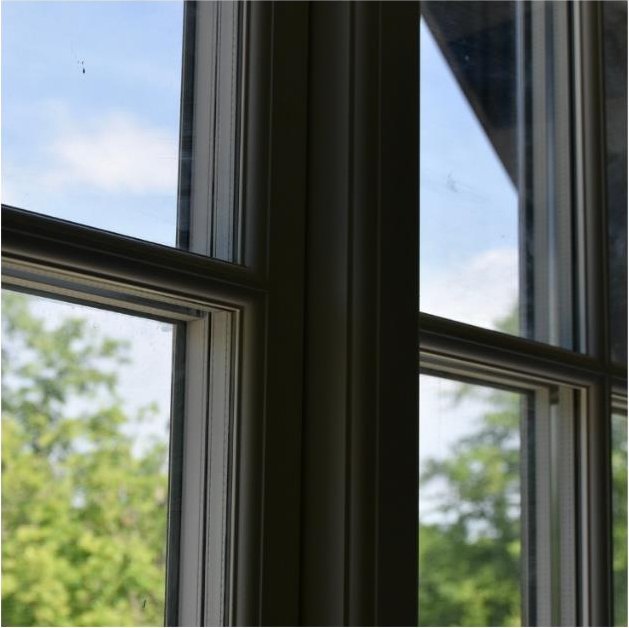
The architectural drama of the scheme is already becoming apparent. Magnificent views across the surrounding landscape are carefully framed throughout the house, while elegant, glazed connections sit between the retained manor house and the new garage and garden room wing. These moments of glass create a deliberate dialogue between old and new, but they also reveal the complexity involved in achieving such apparent simplicity. Every junction between glass, insulation and stonework must perform thermally while maintaining the clarity of the architectural vision.
Seeing these details emerge at full scale offered a powerful reminder of how much thought, skill and care lies behind even the most apparently effortless architectural moments.
“Architecture is realised not only
through design, but through the craft, collaboration
and learning that happens on site.”
Learning Through
Making
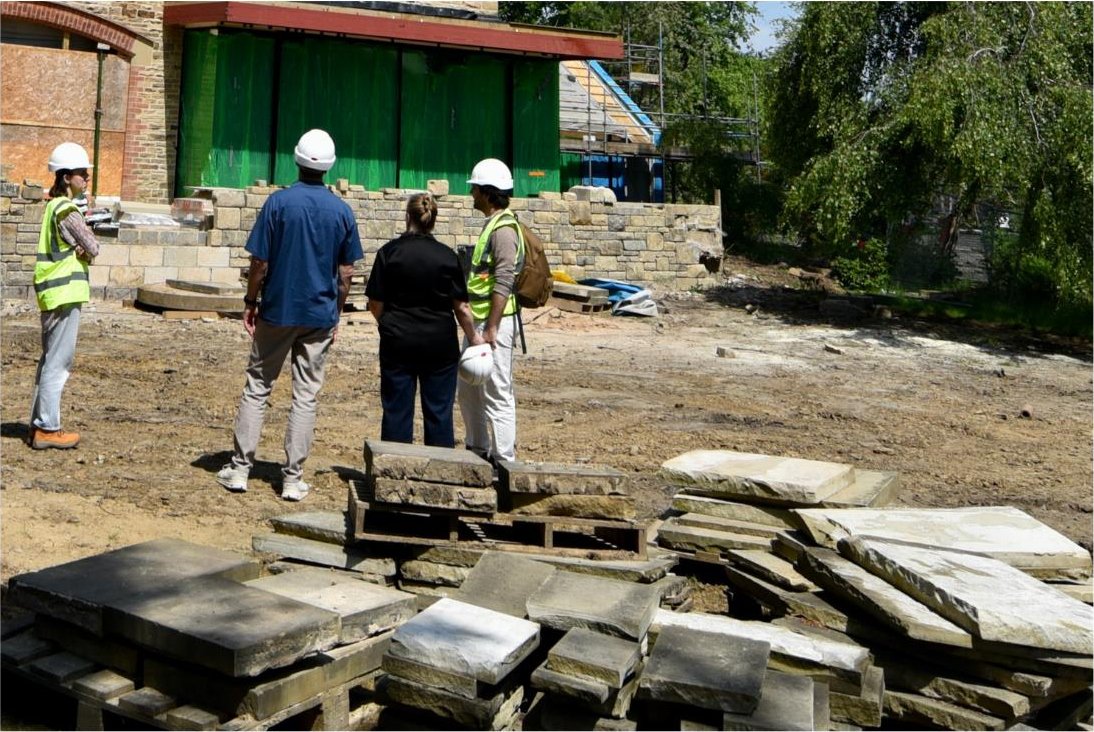
For our team, site visits are an essential part of practice life. They allow us to reconnect drawings with reality, understand the craft and technical challenges of construction, and continue learning from the expertise of consultants, contractors and makers. Architecture does not end when planning permission is secured; it evolves through collaboration, craftsmanship and careful execution.
Here’s a behind-the-scenes glimpse into one of our most significant projects to date.
Construction: Terry Huggett Developments,
Specialists in Passiv Haus
and Enerphit projects