Hampstead Retreat: Planning Permission Granted
A family home shaped around light, stillness and the rituals of everyday life.
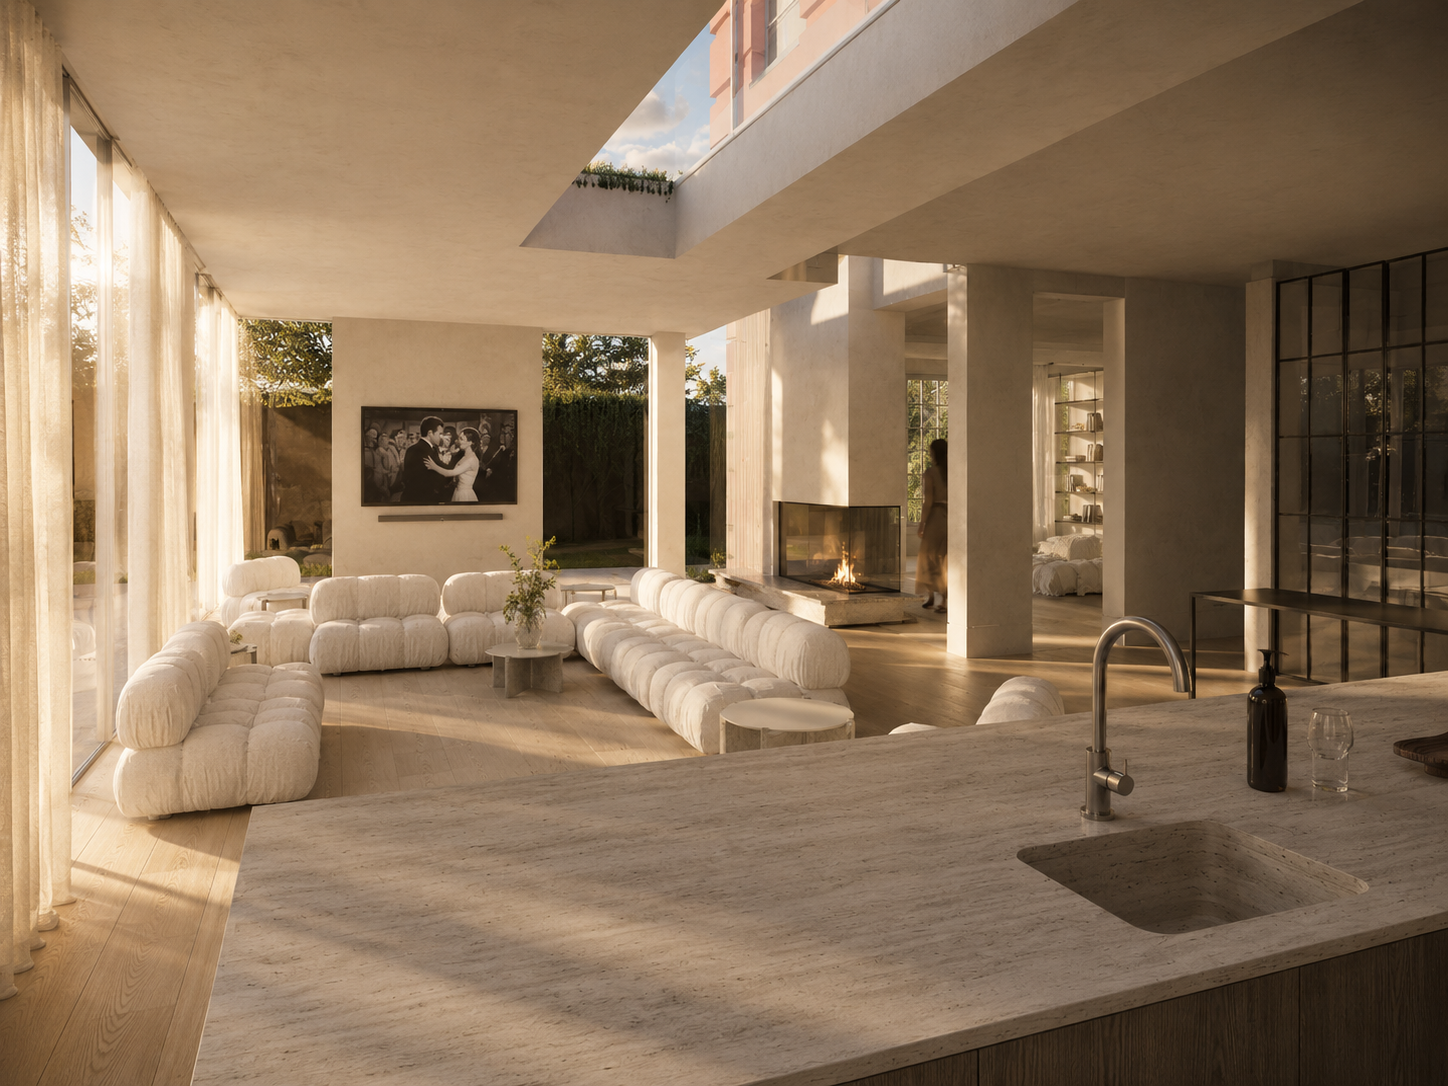
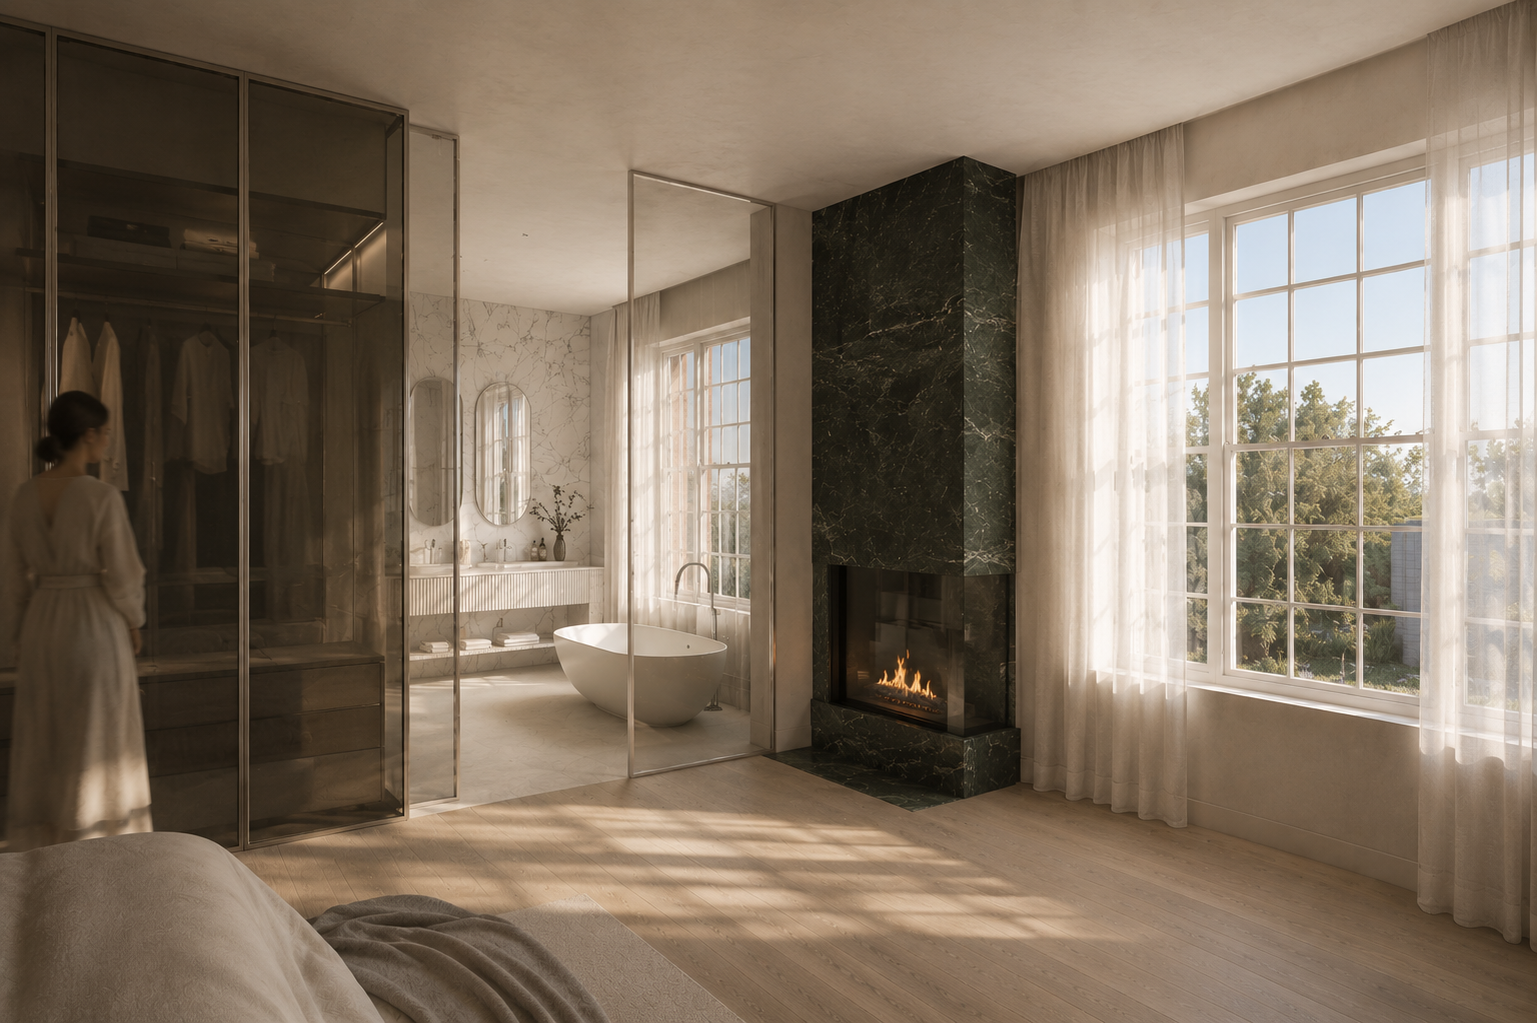
Planning permission has been granted for Hampstead Retreat, the substantial extension and transformation of a family home. The project brings architecture and interiors together to create a calm sanctuary within the city — a home centred around light, longevity and everyday life.
From the earliest conversations, the ambition extended far beyond creating additional space. Our clients envisioned a home that could evolve alongside family life: a place for Friday dinners around a busy table, guests travelling from overseas, quiet retreat and everyday gathering. They imagined abundant natural light, a stronger connection to the garden and spaces that felt generous, calm and deeply considered.
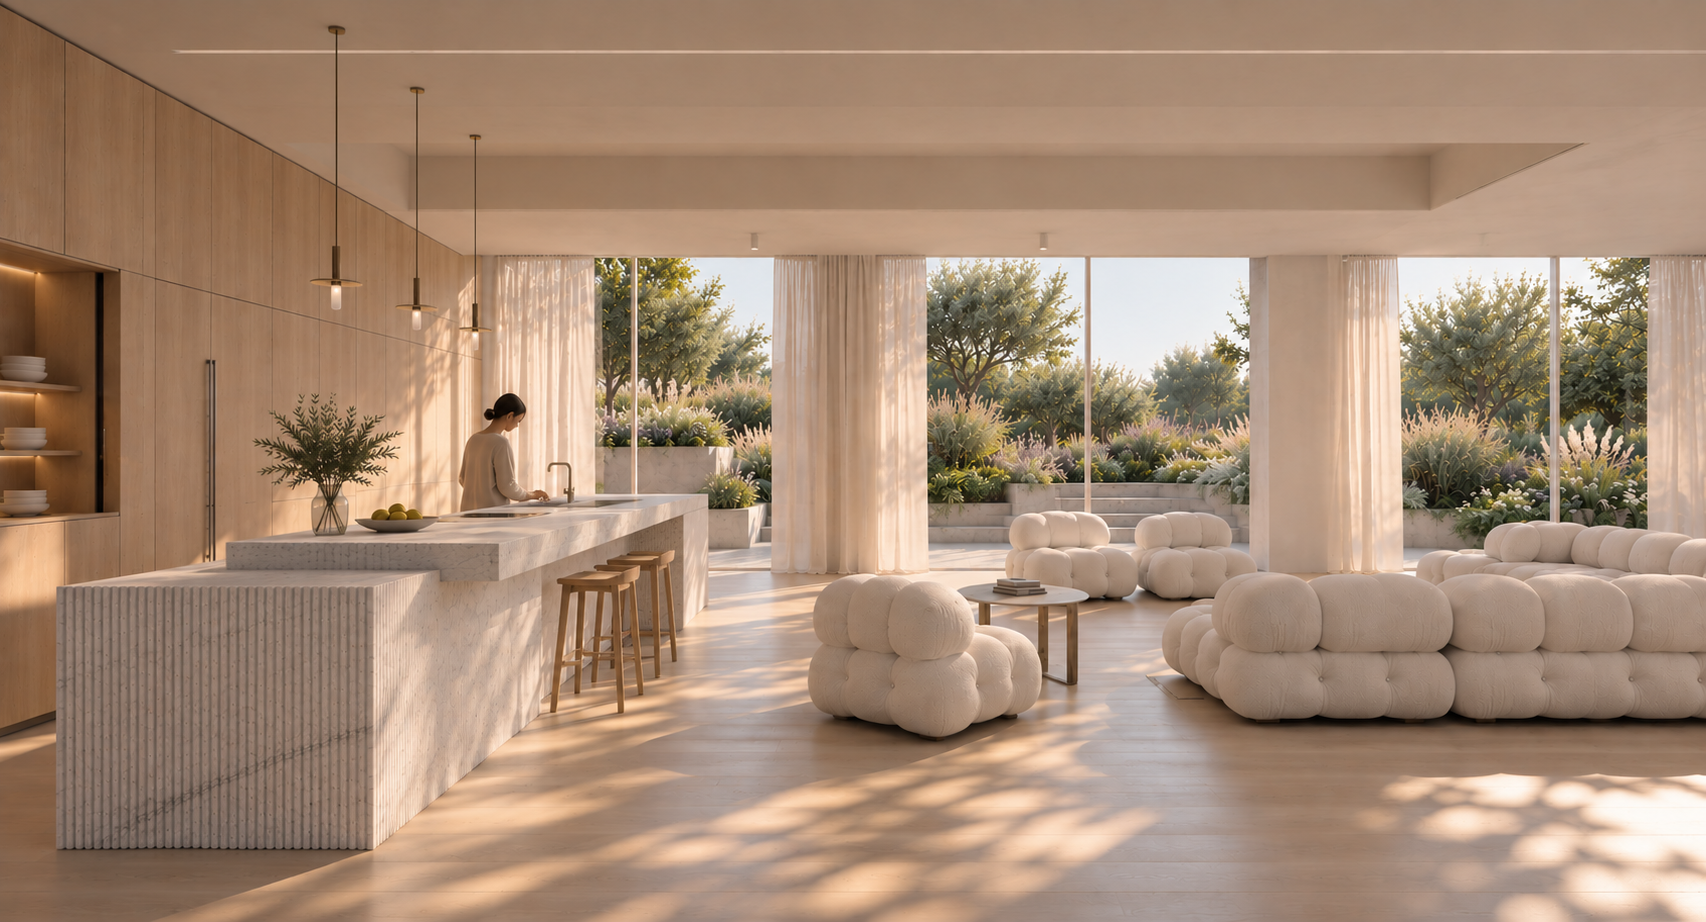
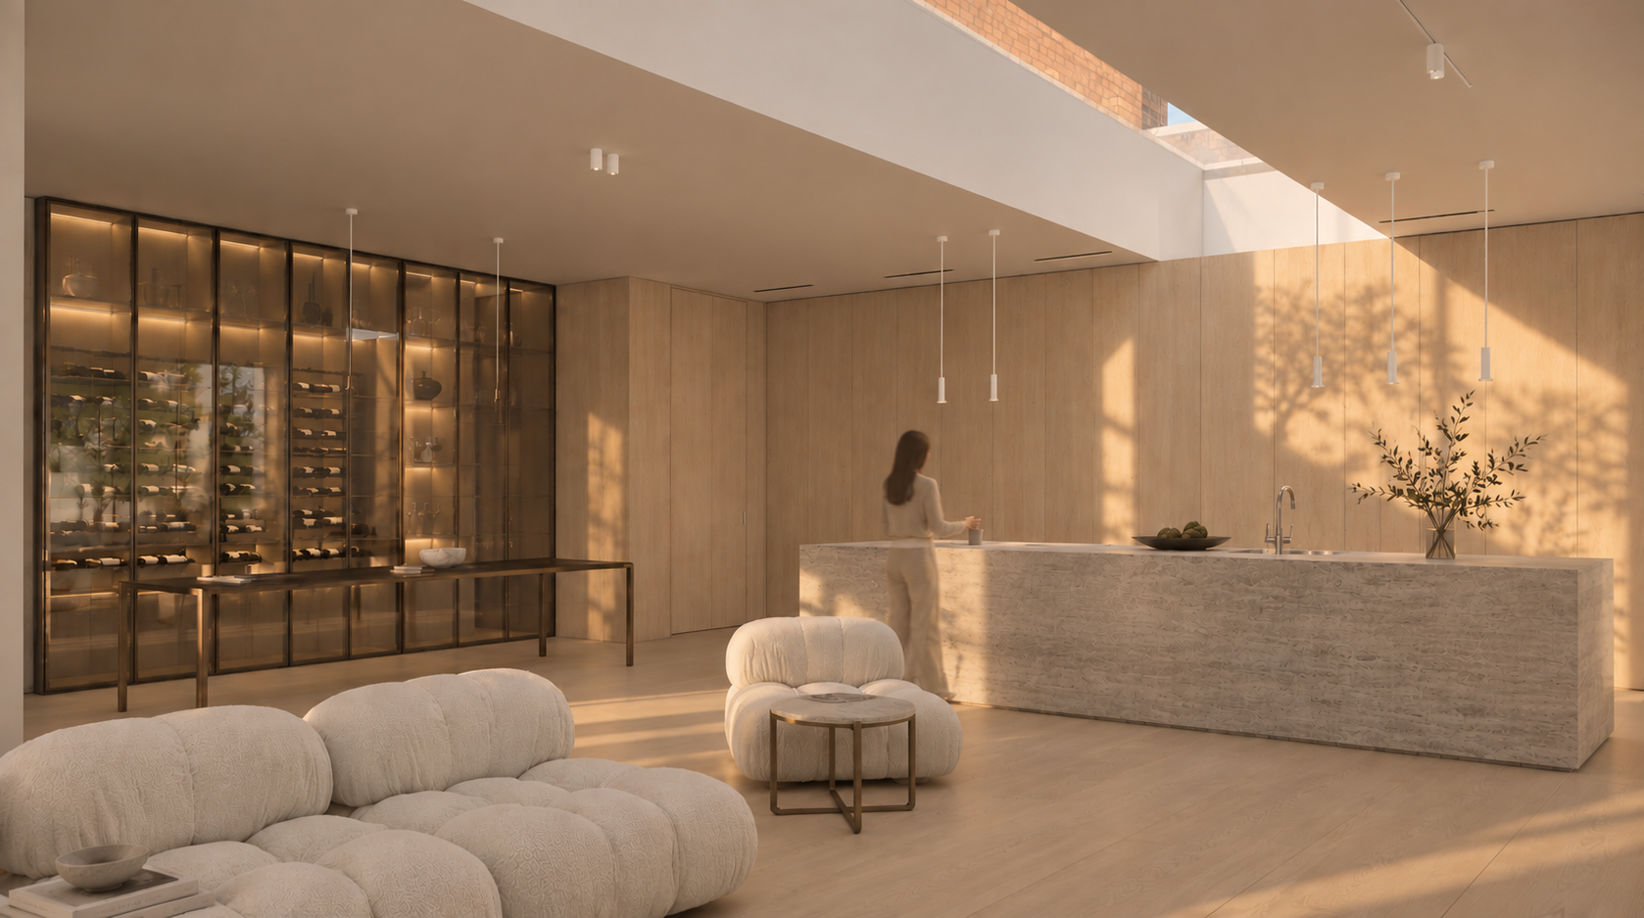
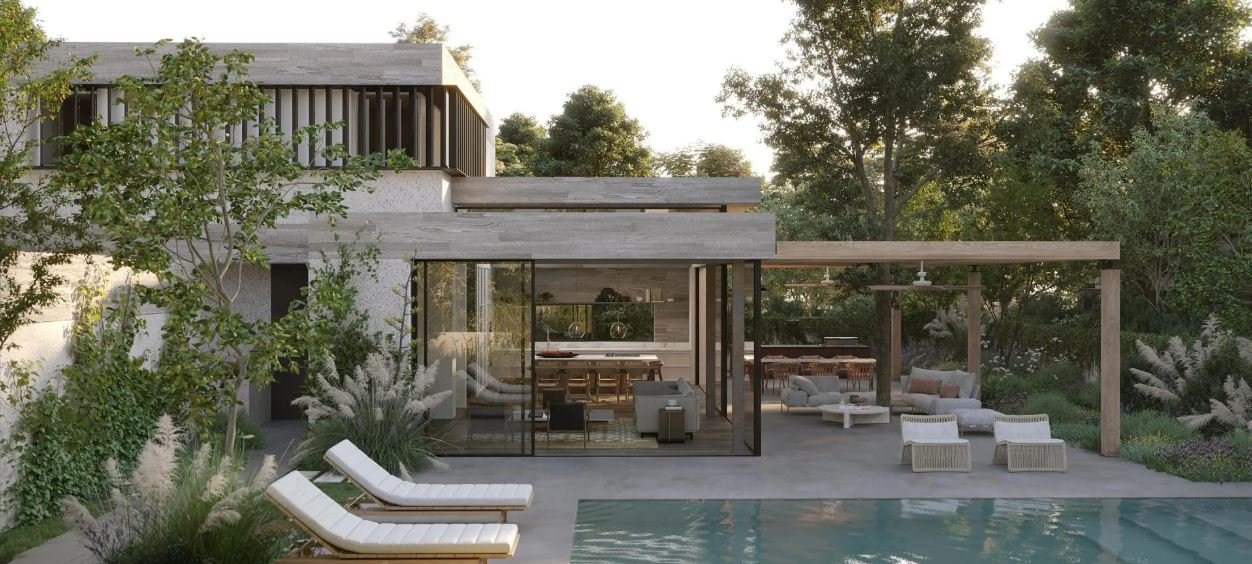
The design responds with a sequence of connected spaces that balances openness with intimacy. Long views through the house and framed connections to the landscape create a natural sense of flow, while retaining quieter places for privacy and retreat.
Light plays a central role in the experience of the house. Large glazed openings draw daylight deep into the interior and connect living spaces with the garden. Simple detailing and a restrained palette allow light, space and the changing seasons to come to the fore.
Warm natural materials and tactile finishes provide a quiet backdrop for family life, art and furniture. Conceived almost as a gallery, the home will be minimal yet welcoming, refined yet comfortable, with architecture and interiors developed as one continuous composition.
At its heart sits a highly functional kitchen, designed as both workspace and social hub. Spaces for entertaining and quieter family moments sit alongside thoughtfully integrated storage, bringing clarity to the practical demands of daily life.
Comfort and wellbeing also inform the design. Natural light, garden connections and the considered selection of materials and finishes support the ambition for a healthy home. These considerations are embedded in how the spaces will look, feel and perform every day.