
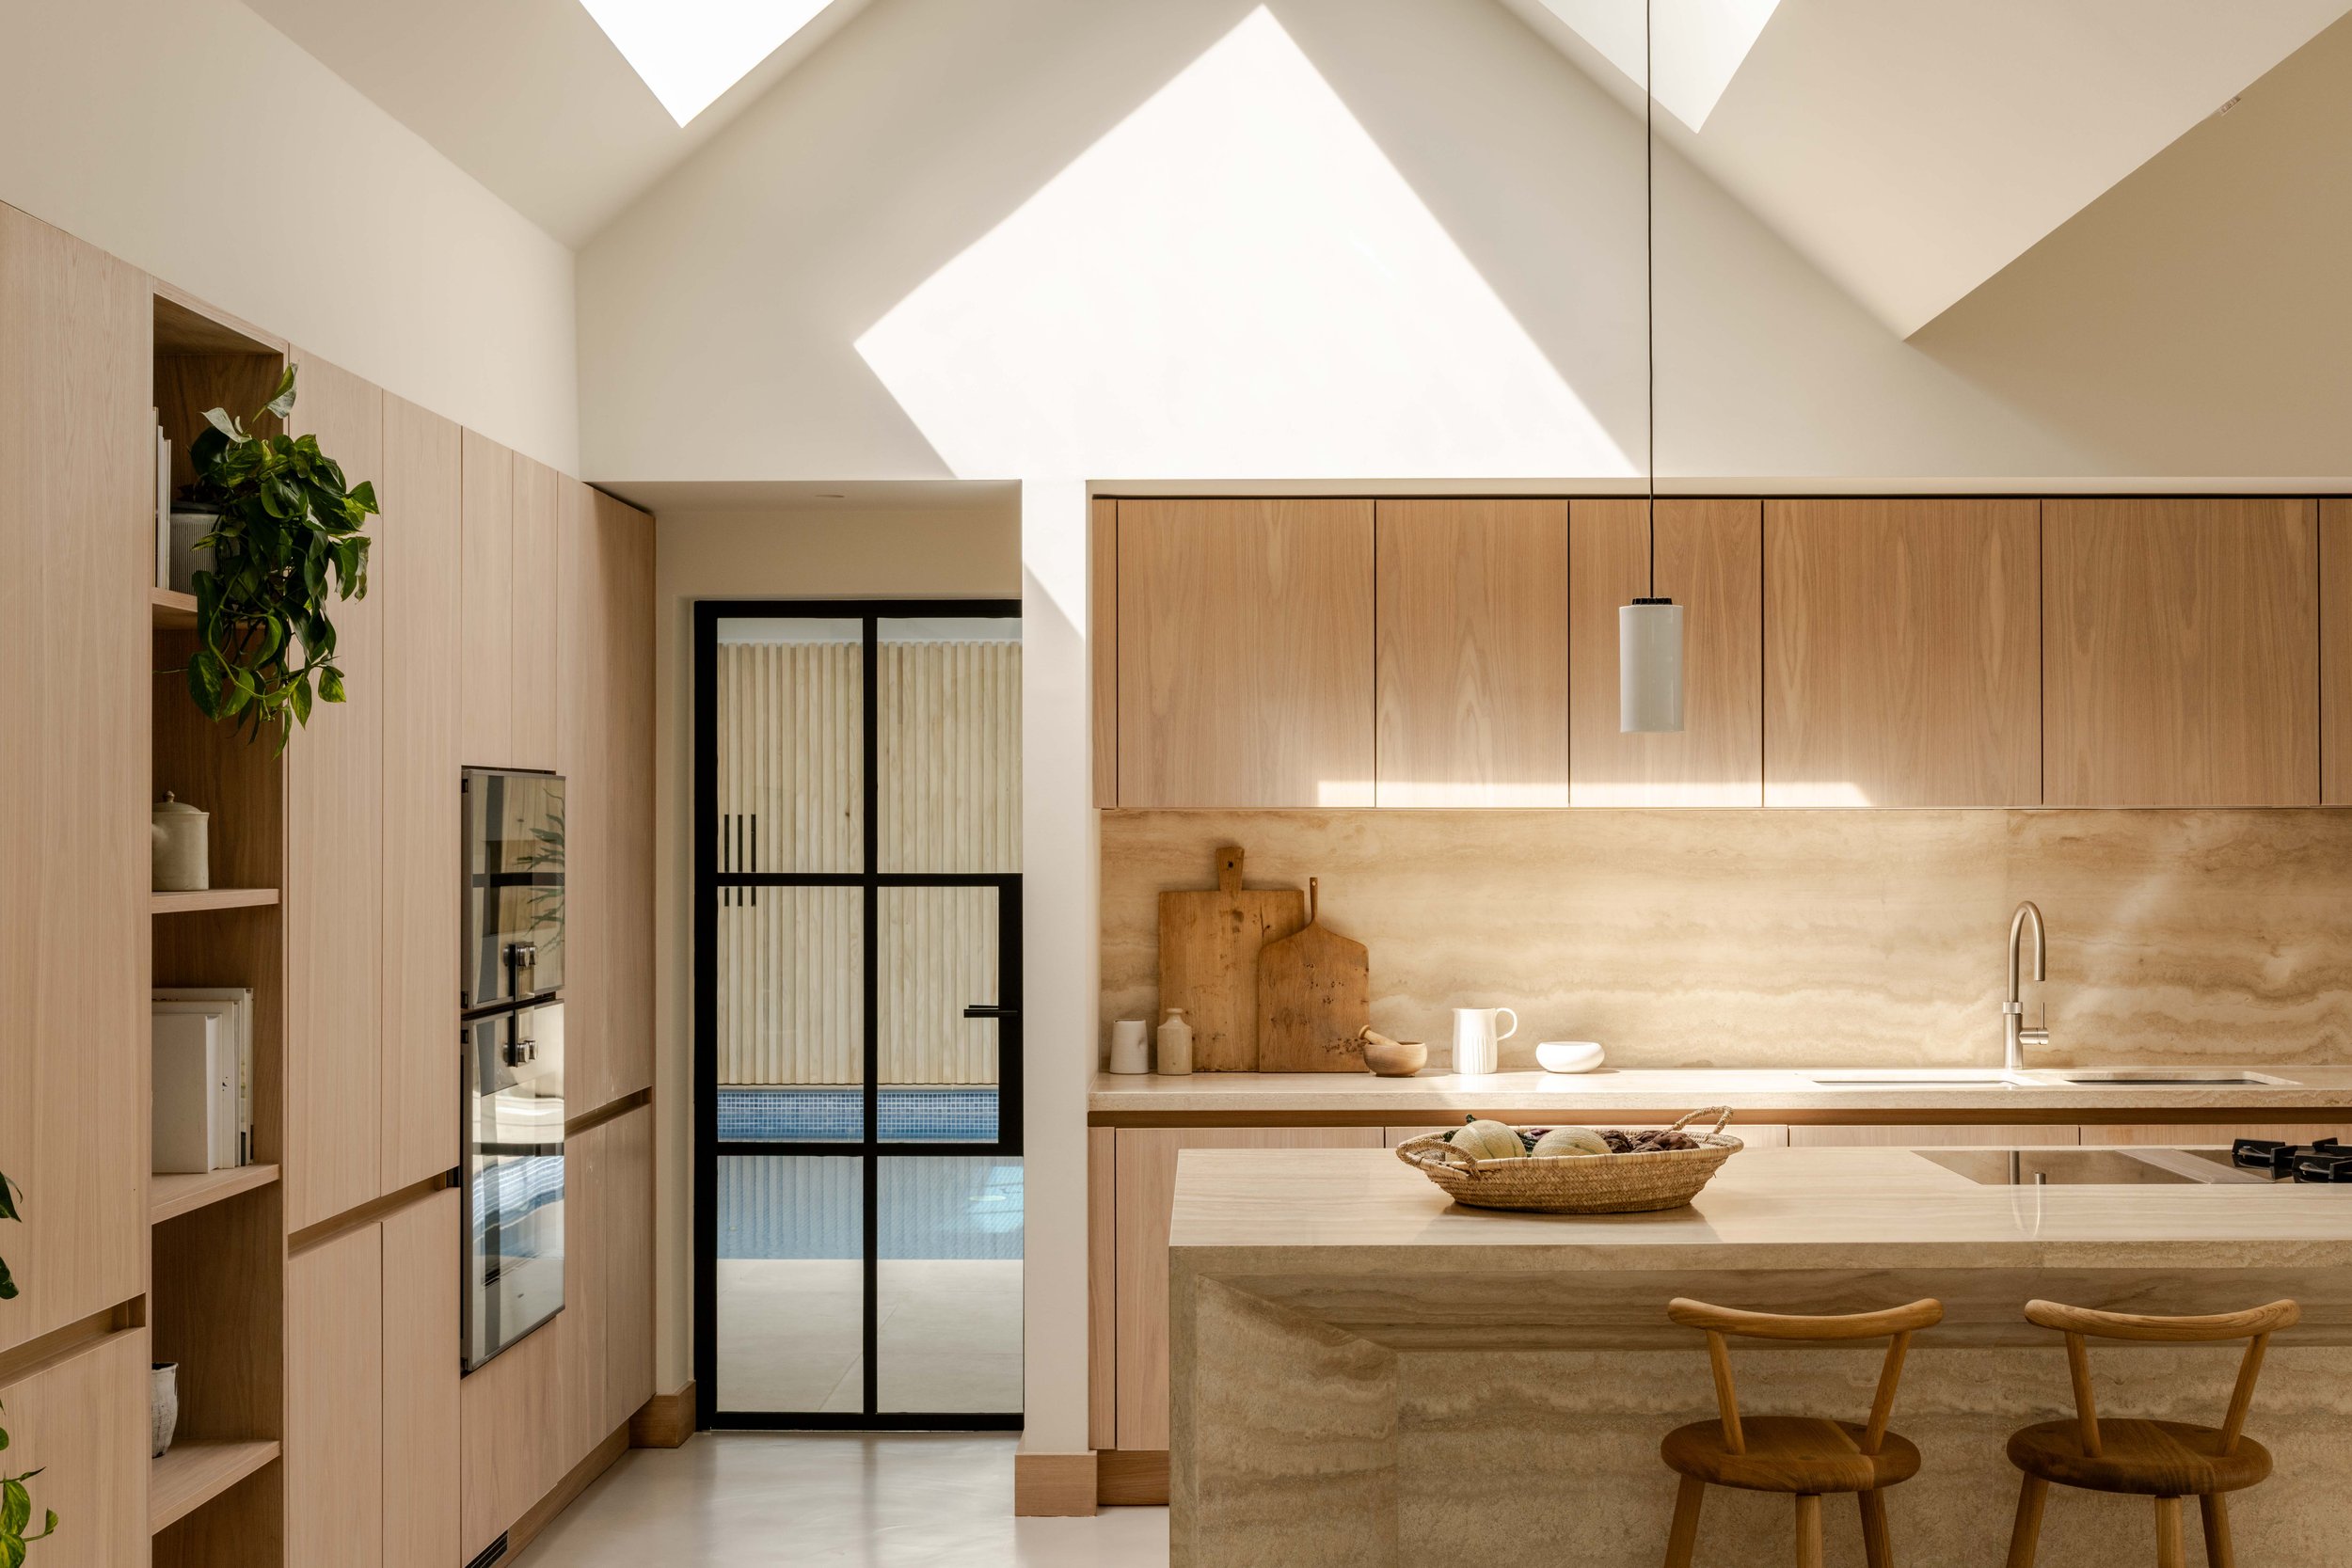
A century-old cottage in Highgate, reimagined as a calm and connected family home rooted in its parkland setting.
RESIDENTIALThirsk Cottage
ClientPrivate
StatusCompleted in 2024
CollaboratorsContractor: Chester Row
Photography: Cecelina Tornberg and French and Tye
ServicesArchitectural Design
Interior Architecture
Interior Design
Project type Renovation and Extension of existing house with indoor pool, approx. 550 sq. m.
LocationHighgate, London
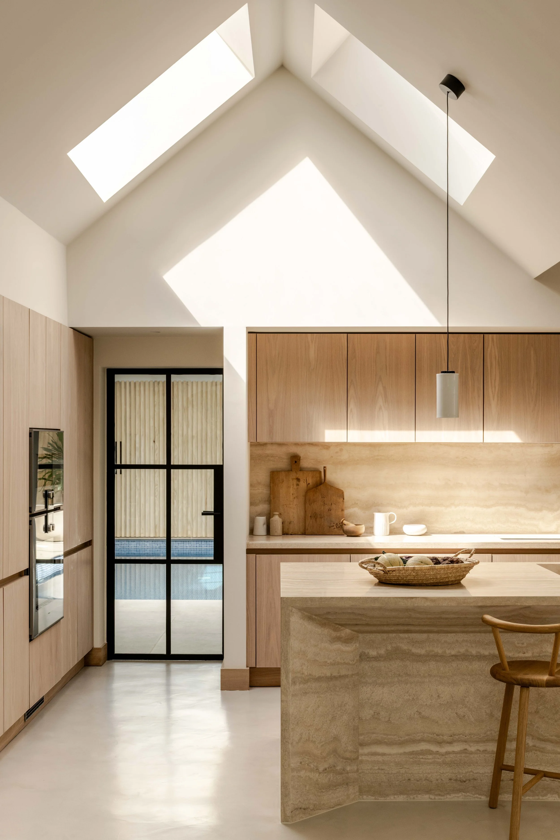
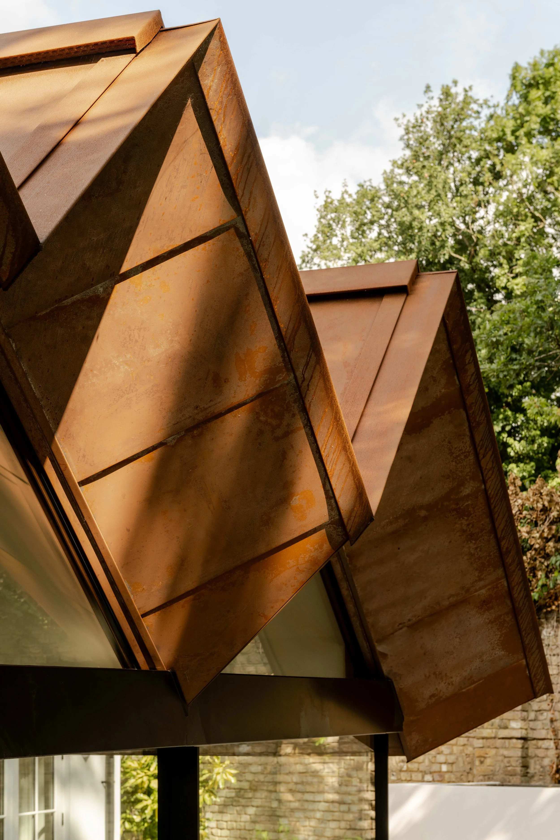
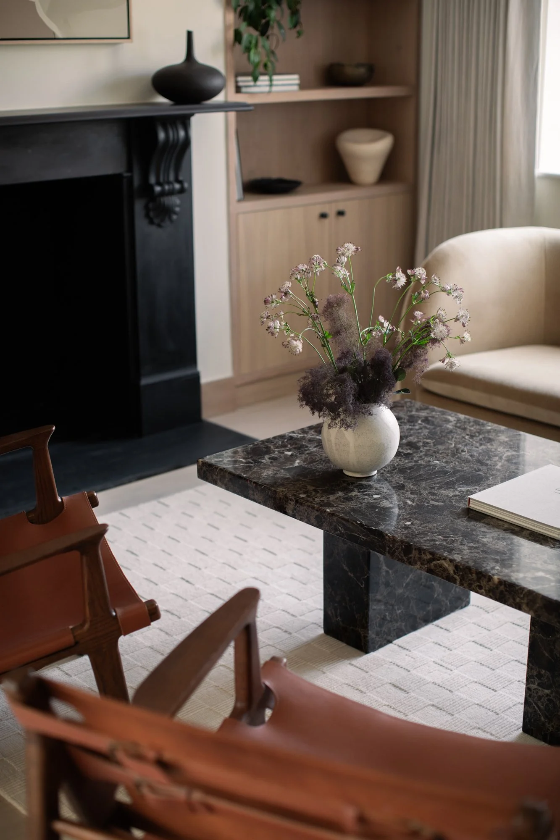
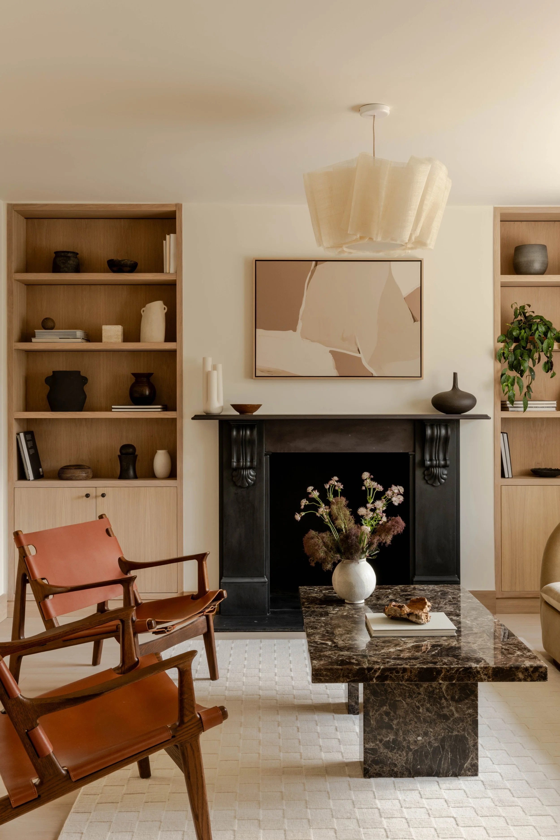
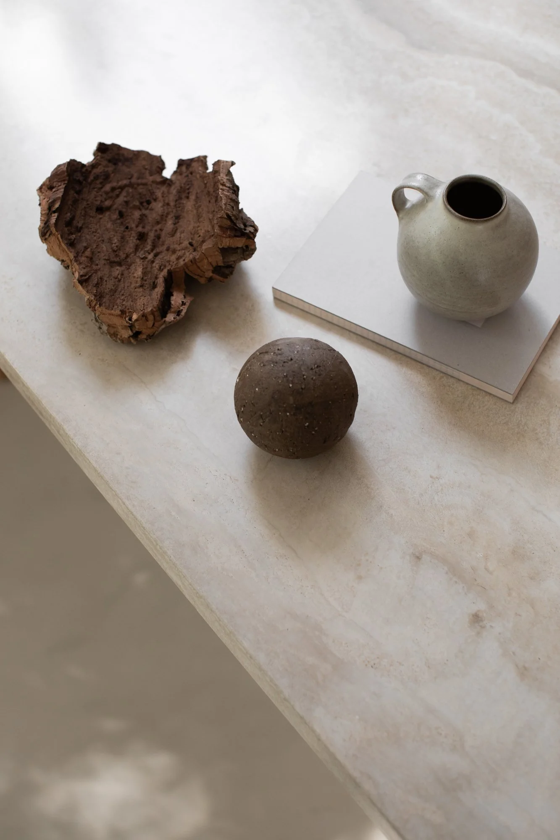
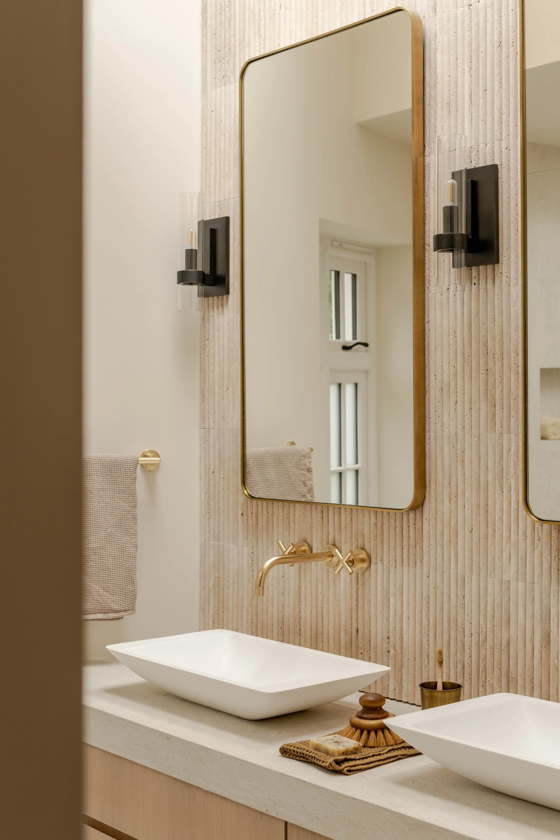
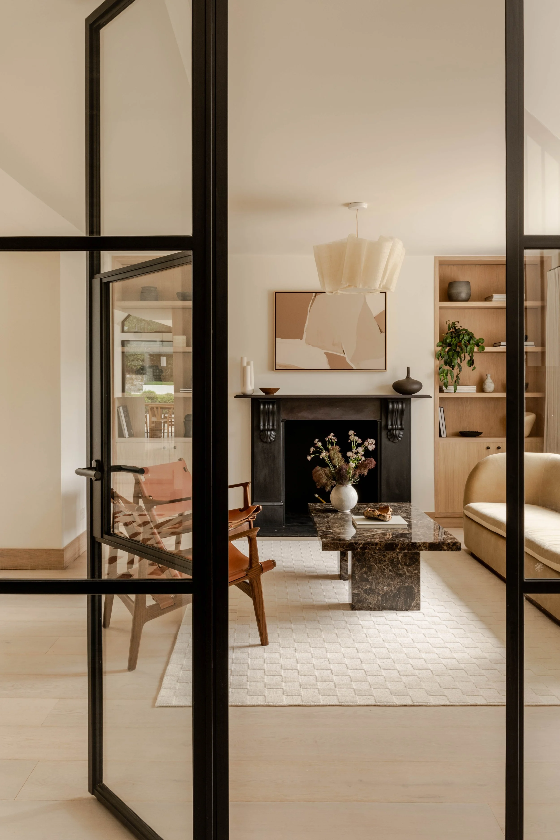
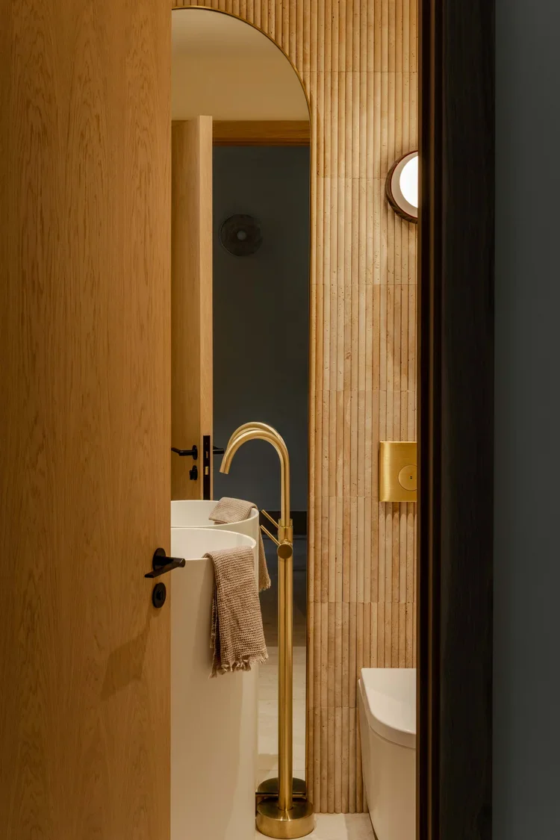
When a young family discovered this century-old cottage beside the parkland of Highgate, they were drawn to its setting rather than the house itself. Decades of piecemeal additions had left the building fragmented, with mismatched floor levels, awkward circulation and little connection between its spaces.
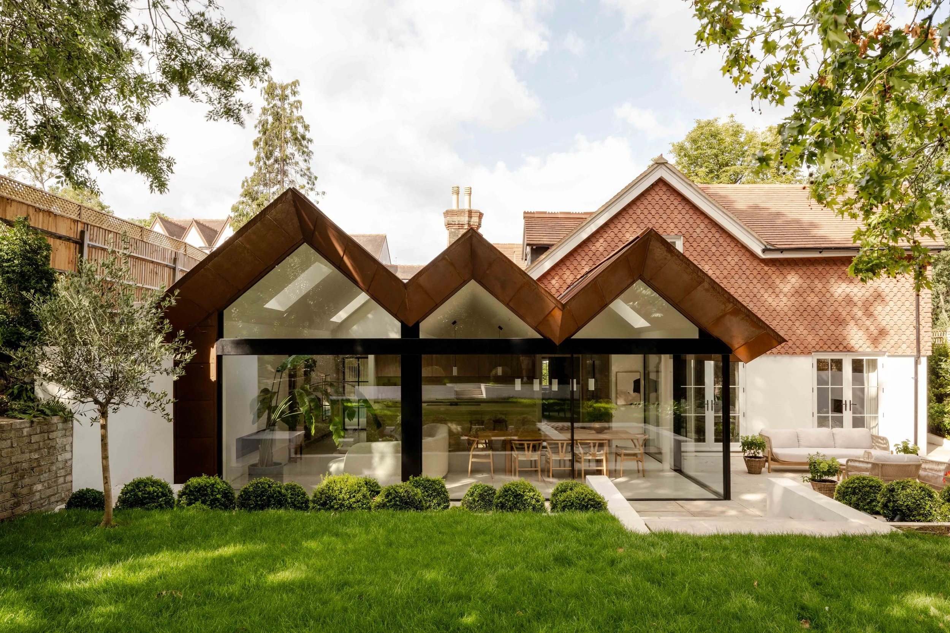
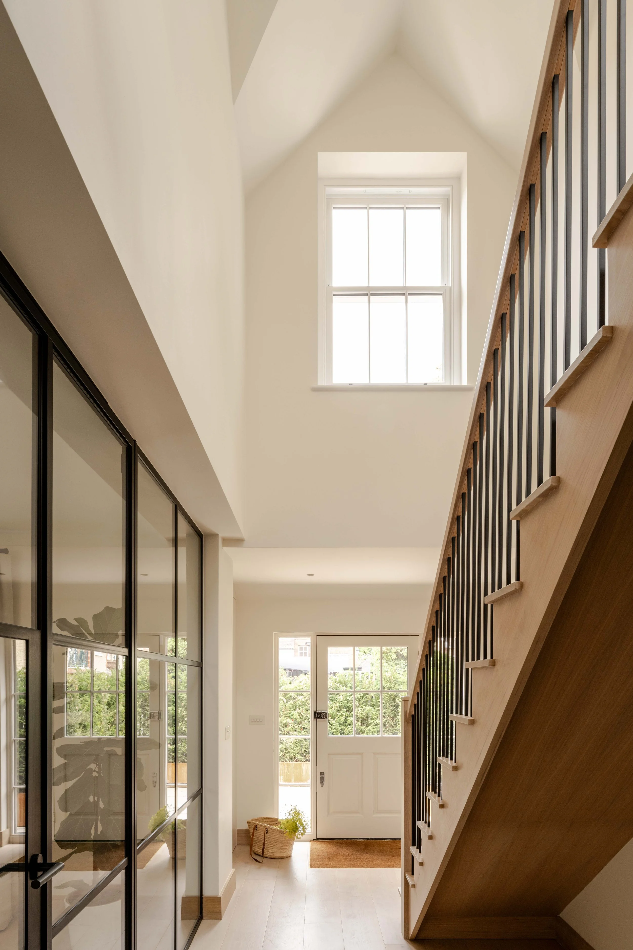
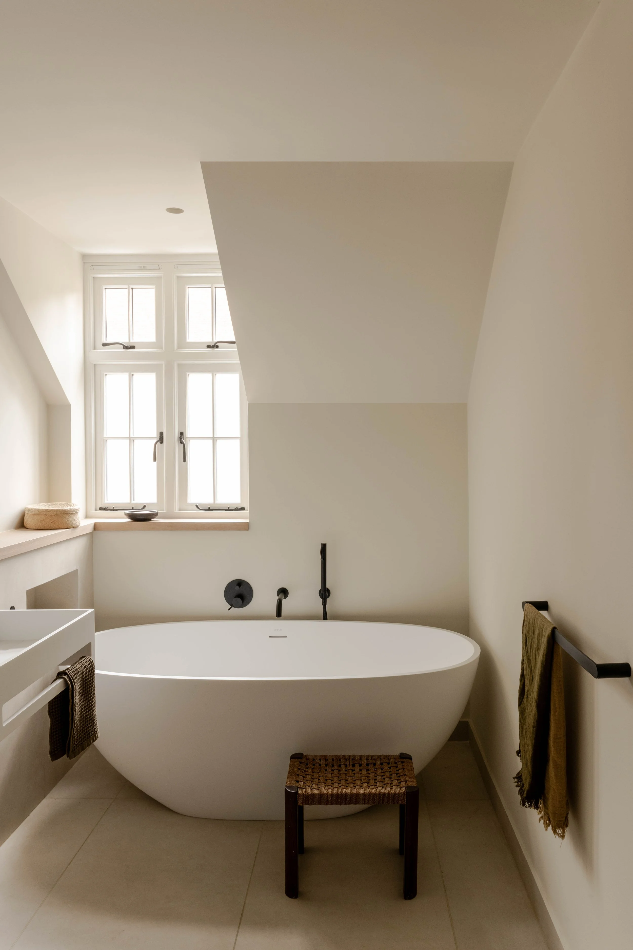
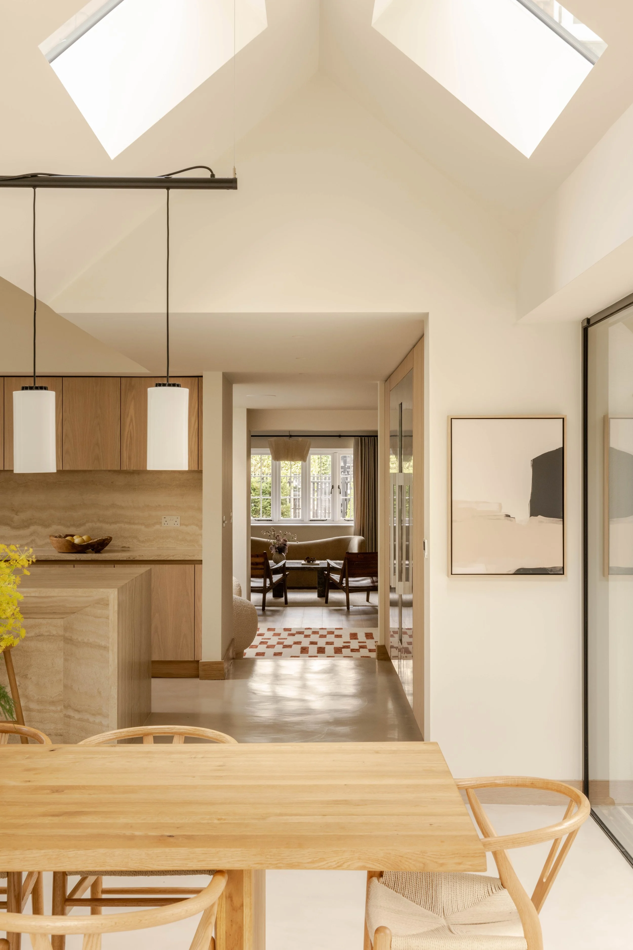
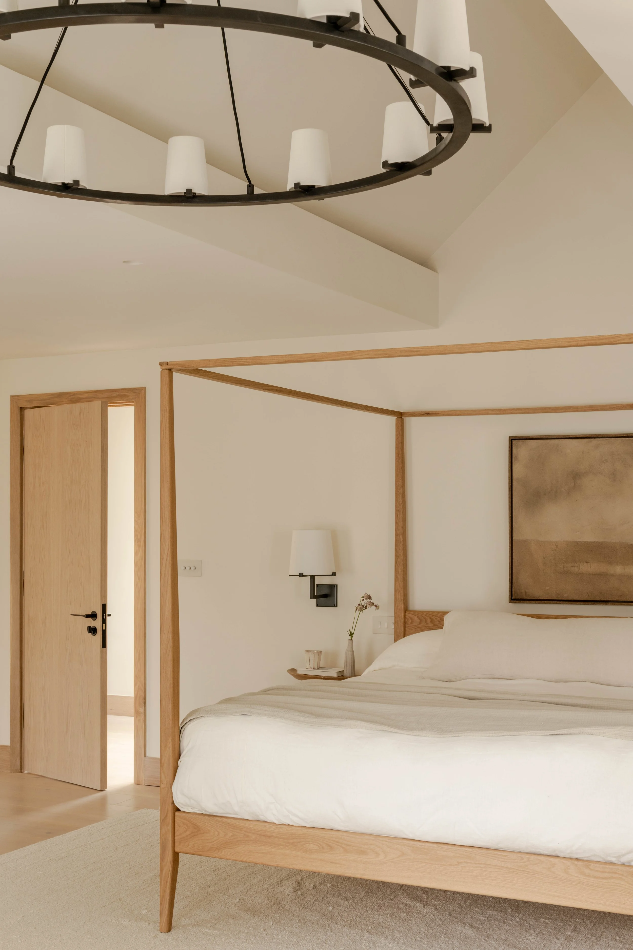
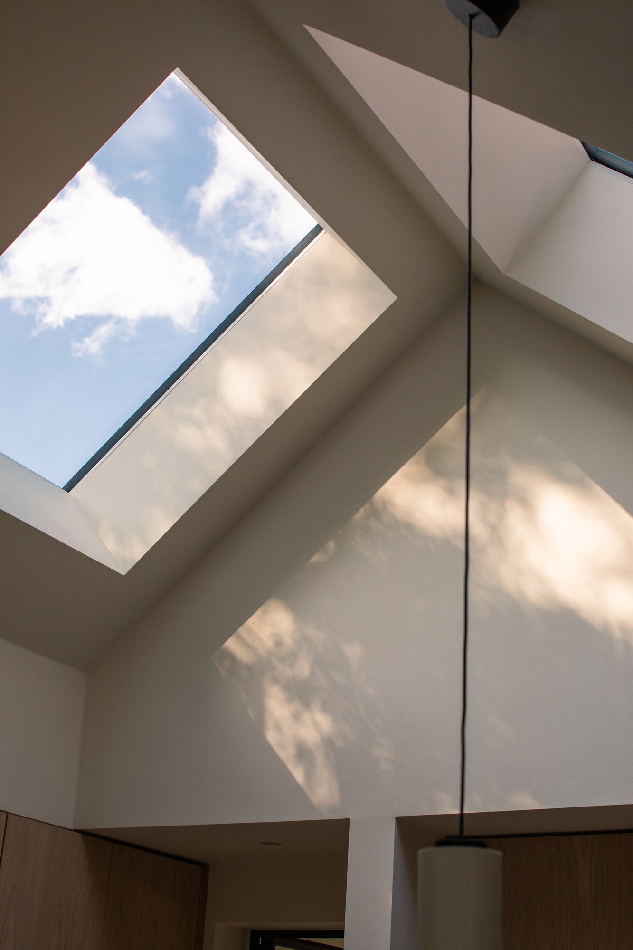
Rather than erase the building’s history, the design sought to make sense of it. The cottage’s eccentric roofscape was embraced and reinterpreted as a coherent architectural language, turning what had once felt accidental into something intentional.
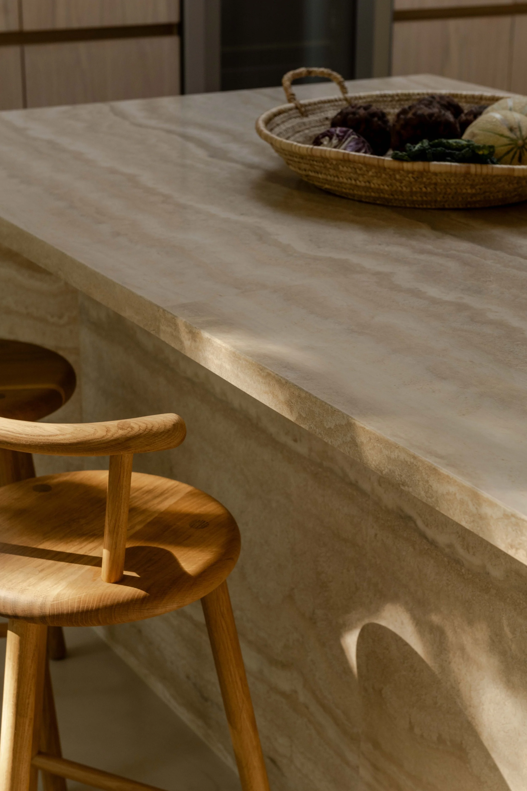
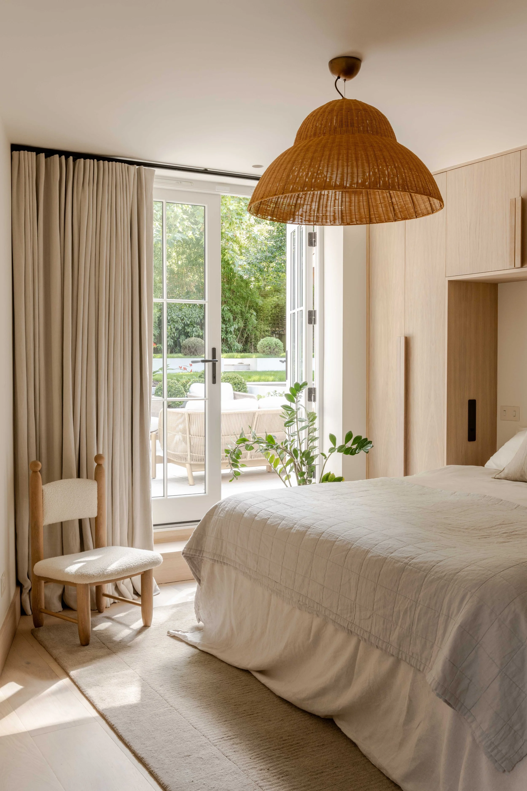
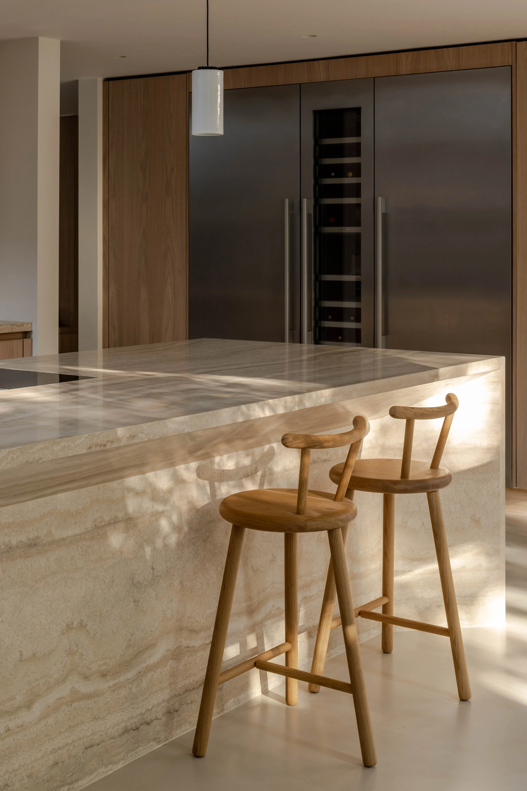
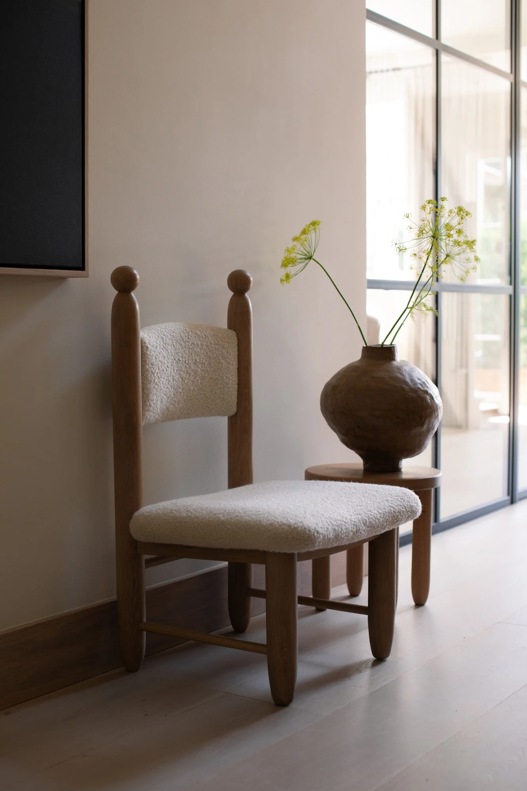
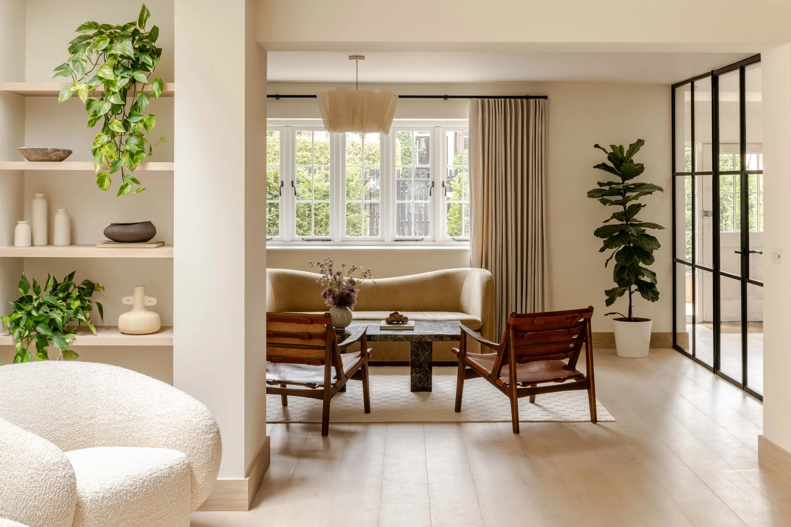
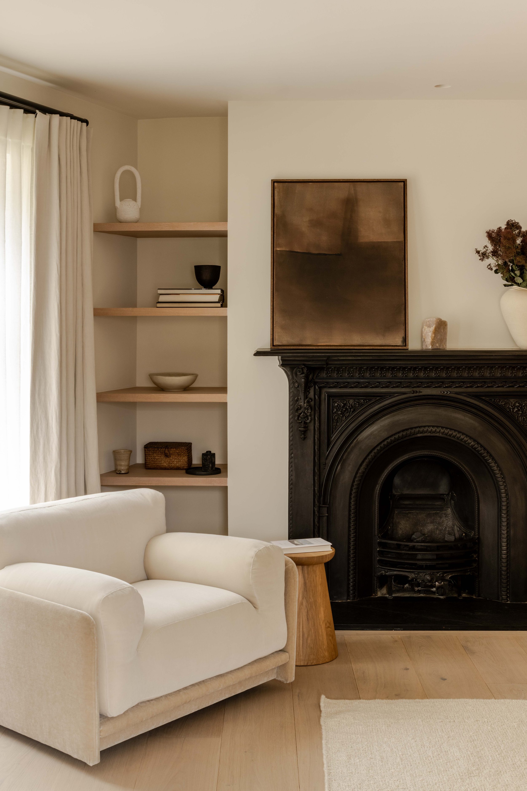
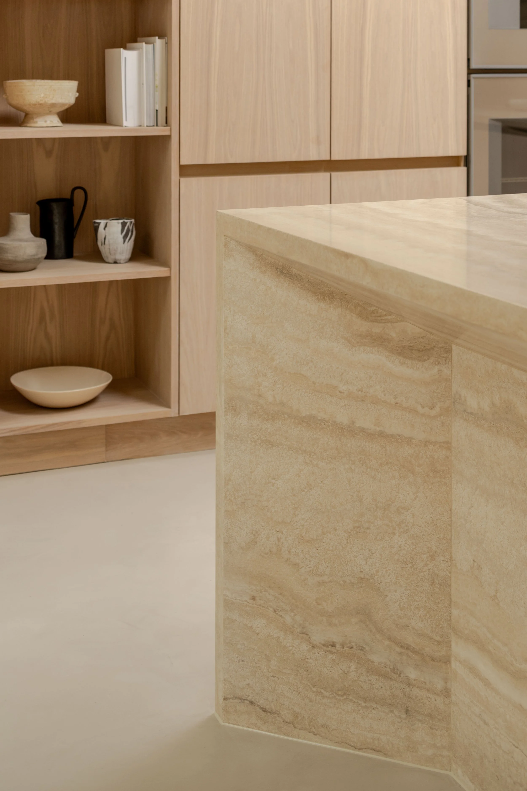
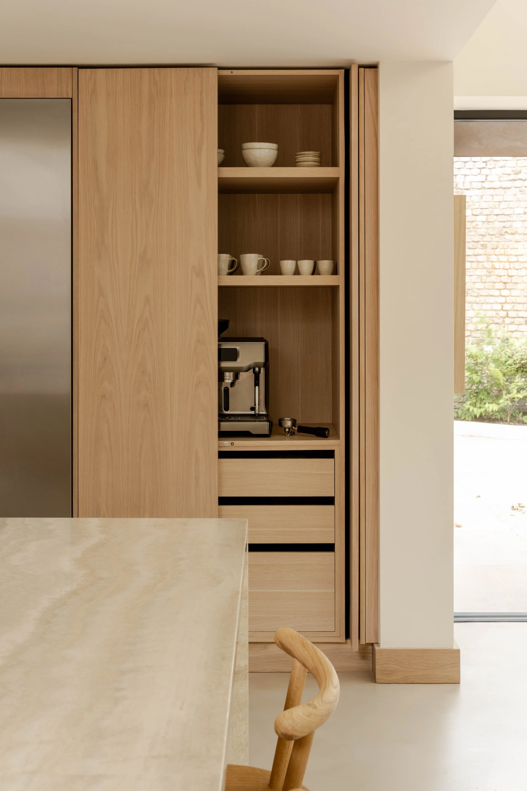
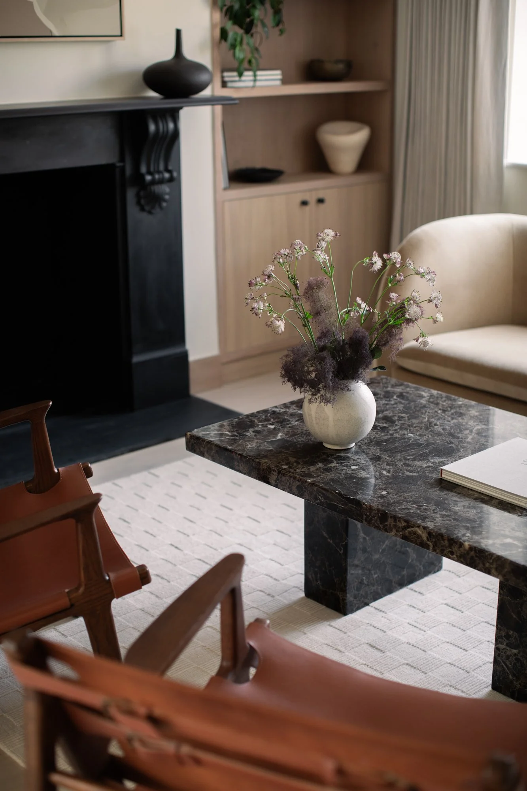
The transformation is experienced as a gradual journey, from intimate, low-ceilinged rooms in the original cottage to a generous, light-filled, vaulted family hub connected to the garden and surrounding trees. Today, the house feels calm, unified and deeply rooted in its setting, balancing character, comfort and a strong sense of belonging.
Get in TouchStart a Сonversation
If you’d like to chat through a project, however tentatively, do get in touch.